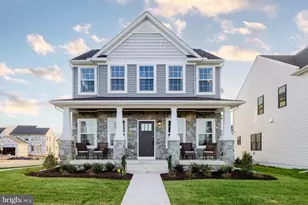
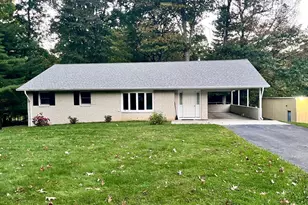
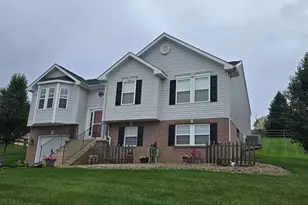
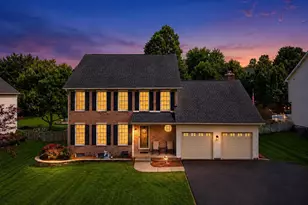
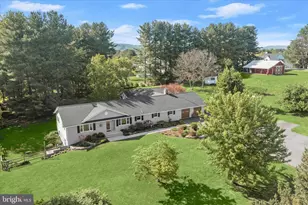
Full Property Details for 3160 Sumantown Rd
General
- Sold For: $949,127
- Taxes: $5,570 (2026)
- Status: Closed
- Type: Single Family
- Source: BrightMLSMidAtlantic
- MLS ID: MDFR2084656
- Added to Site: 100 day(s) ago
Interior
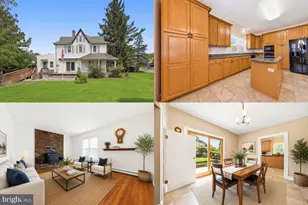
- Rooms/Areas: Living Room, Dining Room, Primary Bedroom, Bedroom 2, Bedroom 3, Bedroom 4, Kitchen, Game Room, Foyer, Laundry, Solarium
- Interior Features: Breakfast Area, Butlers Pantry, Kitchen - Table Space, Kitchen - Eat-In, Primary Bath(s), Wood Floors, Entry Level Bedroom, Recessed Lighting, Floor Plan - Open
- Fireplace: Yes
- Number of Fireplaces: 4
- Fireplace(s): Equipment
- Appliances: Dishwasher, Disposal, Exhaust Fan, Humidifier, Refrigerator, Stove, Stainless Steel Appliances, Washer, Water Heater, Dryer
- Flooring: Hardwood
Rooms
- Total Bathrooms: 3
- Full Bathrooms: 3
- Main Floor Baths: 2
- Main - Full Baths: 2
- Lower Floor Baths: 1
- Lower - Full Baths: 1
- Total Bedrooms: 4
- Bedrooms Lower: 3
- Bedrooms Main & Up: 1
Additional Information
- Security/Safety: Security System, Smoke Detector
Exterior
- Exterior Features: Extensive Hardscape, Exterior Lighting, Outbuilding(s), Other
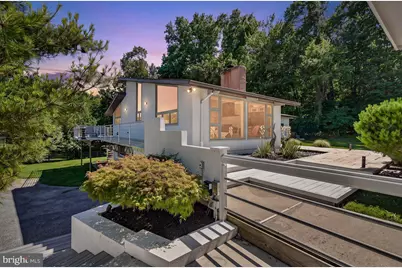
- Porch/Patio/Deck: Balcony, Deck(s), Patio(s), Porch(es), Wrap Around
Parking
- Garage: Yes
- Garage Spaces: 5
- Total Spaces: 5
- Parking Features: Paved Driveway
- Parking Type: Driveway, Detached Garage
- Garage Description: Garage Door Opener, Garage - Front Entry, Additional Storage Area, Oversized
Location
- County: FREDERICK
- Driving Directions: ***** the shared private lane is at the intersection of Paul Rudy Road and where Sumantown makes a sharp bend****
- Location Details: Rural
School Information
- School District: Frederick County Public Schools
Heating & Cooling
- Cooling Type: Heat Pump(s)
- Cooling Fuel: Electric
- Heating Type: Heat Pump(s), Wood Burn Stove
- Heating Fuel: Electric, Renewable, Wood
- Water Heater: 60+ Gallon Tank
Utilities
- Sewer: Septic Exists, Gravity Sept Fld
- Water: Well
- Utility Description: Under Ground, Cable TV
Structural Information
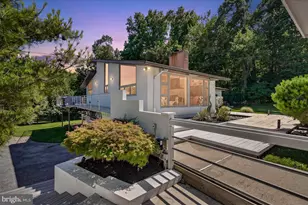
- Architectural Style: Contemporary
- Structure Type: Detached
- Construction: Wood Siding
- Basement: Yes
- Basement Entrance: Yes
- Basement Desc.: Connecting Stairway, Outside Entrance, Rear Entrance, Daylight, Partial, Full, Fully Finished, Heated, Improved, Walkout Level, Windows
- Foundation: Permanent
- Roof: Shingle
- Walls/Ceilings: 9'+ Ceilings, Vaulted Ceilings
- Windows: Green House, Insulated
- Stories Description: Lower 1, Main
- Square Feet: 3,374
- Sq. Ft. Source: Estimated
- Living Area: 3,374 Sq. Ft.
- Finished Above Grnd: 1,687 Sq. Ft.
- Finished Below Grnd: 1,687 Sq. Ft.
- Year Built: 1986
- Year Built Source: Estimated
Unit Information
- Bathrooms-Lower: 1
- Bedrooms-Lower: 3
Additional Structures
- Other Structures: Barn/Stable, Greenhouse, Horse Stable, Shed Shop, Machine Shed, Center Aisle
Lot Features
- Property View: Panoramic, Pasture, Scenic Vista, Trees/Woods
- Lot Size (Acres): 10.11
- Lot Size (Sq. Ft.): 440,392
- Lot Size Source: Estimated
- Street/Road Desc.: Paved
- Zoning: FARM
- Lot Description: Backs to Trees, Cleared, Level, No Thru Street, Not In Development, Open, Private, Rural
- Fencing (Description): Fully, Board
- Horse Property: Yes
- Horse Facility Desc.: Stable(s), Paddock, Horses Allowed
Green Features
- Energy Efficient: Fireplace/Wood Stove, Appliances
Financial Considerations
- Price Per Sq. Ft.: $574.47
- Assessment Year: 2026
- County Tax: $5,570
- County Tax Freq: Annually
- Tax w/Assessment: $488,600
- Tax Amount: $5,570
- Tax Year: 2026
- Terms: Standard Sale
Disclosures and Reports
- Ownership: Fee Simple
- Section: 1
Listed by Maryland Elite Realtors, Cassandra L Bailey
Sold by Argent Realty,LLC, Sobeida M. Scherif