This is a carousel with tiles that activate property listing cards. Use the previous and next buttons to navigate.
1/1
$1,225,000
This is a carousel with tiles that activate property listing cards. Use the previous and next buttons to navigate.
1/1
Property Description
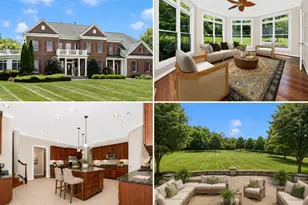
Set on a premier homesite in sought-after historic Middletown, Maryland, this distinguished residence offers nearly 6,800 square feet of refined living. Framed by panoramic mountain views and an exceptional golf course backdrop, the home captures serene vistas of the 15th and 16th fairways to the rear and a dramatic side exposure along the 17th hole, delivering a rare blend of privacy, openness, and resort-inspired elegance. A slate walkway, stacked stone, and curated landscaping lead to a soaring two-story foyer with hardwood floors, detailed molding, plantation shutters, and an elegant chandelier. The home feels refined, welcoming, and thoughtfully designed. The main living spaces balance elegance and comfort. A formal living room with a wood-burning fireplace offers a quiet place to unwind, while the dining room, finished with tray ceilings, wainscoting, and refined lighting, is ready for everything from intimate dinners to large gatherings. Throughout the home, a whole-house audio system allows music to flow effortlessly, creating an atmosphere that feels both relaxed and elevated. The main level study, with custom cherry built-ins and golf course views, creates a workspace that feels private and inspiring. The two-story family room brings scale and comfort together with a coffered ceiling, custom wall detail, transom windows, and a gas fireplace. It is a space that feels just as right for quiet evenings as it does for hosting, with views of the course present from nearly every angle. At the center of the home, the kitchen has been designed without compromise. Viking Professional Series appliances, custom cherry cabinetry, black honed granite, and a thoughtfully designed layout with dual sinks and a full butler's pantry create a space that is as functional as it is impressive. Every detail, from instant hot and cold water to custom storage solutions, has already been considered. It is a kitchen built for both daily living and entertaining at a high level. Just beyond, the morning room softens the pace of the day. Bright, open, and connected to the views, it turns ordinary moments into something more. Morning coffee lingers longer here. Breakfast feels calmer as the first light stretches across the fairways. Upstairs, the owner's suite offers a true retreat, complete with hardwood floors, a sitting room, two walk-in closets, and a spa-quality bath finished in travertine with dual shower heads, soaking tub, and high-end fixtures. Secondary bedrooms are equally well-appointed, with flexible layouts and refined finishes that make every space feel intentional. The walkout lower level extends the lifestyle of the home, offering a fully equipped entertainer's bar with GE Monogram appliances, a billiards area, guest suite, and a luxury bath. Whether hosting, accommodating extended stays, or creating a private escape within the home, this level delivers without compromise. Outside, more than $100,000 was invested in a private outdoor setting. A custom stone patio, built-in KitchenAid grill, fire pit, fountain feature, and expansive walk-down deck create a true outdoor living experience.The property also presents excellent potential for a future pool, offering the opportunity to create a private resort-style outdoor retreat tailored to the next owner's vision. Beyond aesthetics, the home has been upgraded where it matters most. A newer roof in 2023 with a transferable warranty, updated Trane HVAC in 2022 with smart controls, professionally routed drainage, a security system, and a finished garage with epoxy flooring and modern access technology ensure that the next owner can simply move in and enjoy. Located in highly sought after schools with plans underway for all new Elem, Middle and High plus dining, shopping, parks, and commuter routes, this home offers a rare combination of scenic golf course living and everyday convenience. Scale, setting, and refinement... All that's left is to move in and start living!
Full Property Details
Full Property Details for 5 Stone Springs Lane
General
- Sold For: $1,225,000
- HOA FEE: $55/month
- Taxes: $10,576 (2025)
- Status: Closed
- Type: Single Family
- Source: BrightMLSMidAtlantic
- MLS ID: MDFR2080364
- Added to Site: 98 day(s) ago
Interior
- Rooms/Areas: Living Room, Dining Room, Primary Bedroom, Bedroom 2, Bedroom 3, Bedroom 4, Bedroom 5, Kitchen, Game Room, Family Room, Foyer, Breakfast Room, Great Room, Laundry, Office, Bathroom 2, Bathroom 3, Primary Bathroom, Full Bath, Half Bath
- Interior Features: 2nd Kitchen, Bathroom - Soaking Tub, Bathroom - Tub Shower, Bathroom - Walk-In Shower, Breakfast Area, Built-Ins, Butlers Pantry, Carpet, Ceiling Fan(s), Chair Railings, Crown Moldings, Dining Area, Double/Dual Staircase, Family Room Off Kitchen, Formal/Separate Dining Room, Kitchen - Gourmet, Kitchen - Island, Laundry Chute, Primary Bath(s), Recessed Lighting, Sound System, Walk-in Closet(s), Water Treat System, Wet/Dry Bar, Wine Storage, Wood Floors, Bar
- Fireplace: Yes
- Number of Fireplaces: 3
- Fireplace(s): Brick, Gas/Propane, Other, Stone, Wood, Mantel(s)
- Appliances: Built-In Microwave, Commercial Range, Dishwasher, Disposal, Dryer - Front Loading, Exhaust Fan, Icemaker, Oven - Wall, Oven/Range - Gas, Range Hood, Refrigerator, Six Burner Stove, Stainless Steel Appliances, Washer - Front Loading, Instant Hot Water
- Flooring: Carpet, Ceramic Tile, Solid Hardwood
Rooms
Bathrooms
- Total Bathrooms: 5
- Full Bathrooms: 4
- Half Bathrooms: 1
- Upper Floor Baths: 3
- Upper - Full Baths: 3
- Main Floor Baths: 1
- Main - 1/2 Baths: 1
- Lower Floor Baths: 1
- Lower - Full Baths: 1
Bedrooms
- Total Bedrooms: 5
- Bedrooms Upper: 4
- Bedrooms Lower: 1
Other Rooms
- Laundry: Main Floor
Additional Information
- Shared Amenities: Common Grounds, Golf Club, Golf Course
- Security/Safety: Carbon Monoxide Detector(s), Smoke Detector
Exterior
- Exterior Features: BBQ Grill, Bump-outs, Extensive Hardscape, Exterior Lighting, Gutter System, Lawn Sprinkler, Stone Retaining Walls, Water Fountains, Sidewalks
- Porch/Patio/Deck: Deck(s), Patio(s)
Parking
- Garage: Yes
- Garage Spaces: 2
- Total Spaces: 4
- Parking Features: Asphalt Driveway
- Parking Type: Attached Garage, Driveway
- Garage Description: Garage Door Opener, Inside Access, Garage - Front Entry
Location
- Municipality: Middletown
- County: FREDERICK
- Subdivision: GLENBROOK
- Driving Directions: Please use GPS,
- Location Details: Adjoins Golf Course
School Information
- School District: Frederick County Public Schools
- Elementary School: Middletown
- Middle School: Middletown
- High School: Middletown
Community
- Association: Yes
- Assoc. Name: GLENBROOK COMMUNITY ASSOC
- Assoc. Fees Include: Common Area Maintenance, Reserve Funds
Heating & Cooling
- Central air: Yes
- Cooling Type: Central A/C, Heat Pump(s), Programmable Thermostat, Zoned
- Cooling Fuel: Natural Gas
- Heating Type: Central, Heat Pump(s), Zoned
- Heating Fuel: Natural Gas
- Water Heater: Natural Gas
Utilities
- Sewer: Public Sewer
- Water: Public
Structural Information
- Architectural Style: Colonial
- Structure Type: Detached
- Construction: Brick, Brick Front, Vinyl Siding
- Basement: Yes
- Basement Entrance: Yes
- Basement Desc.: Connecting Stairway, Daylight, Full, Fully Finished, Heated, Improved, Interior Access, Outside Entrance, Rear Entrance, Space For Rooms, Walkout Level, Windows
- Foundation: Other, Permanent
- Roof: Architectural Shingle
- Walls/Ceilings: 2 Story Ceilings, 9'+ Ceilings, Dry Wall, Paneled Wal
- Windows: Atrium, Double Pane, Vinyl Clad
- Doors: Atrium, French
- Stories Description: Lower 1, Main, Upper 1
- Square Feet: 8,400
- Sq. Ft. Source: Estimated
- Living Area: 6,270 Sq. Ft.
- Finished Above Grnd: 4,670 Sq. Ft.
- Finished Below Grnd: 1,600 Sq. Ft.
- Year Built: 2006
- Year Built Source: Assessor
- Property Condition: Excellent
Unit Information
Unit 1
- Bathrooms-Lower: 1
- Bedrooms-Lower: 1
Lot Features
- Property View: Garden/Lawn, Golf Course, Mountain, Trees/Woods
- Lot Size (Acres): 0.31
- Lot Size (Sq. Ft.): 13,377
- Lot Size Source: Assessor
- Zoning: PUD
- Lot Description: Front Yard, Landscaping, Rear Yard
- Fencing (Description): Rear
Financial Considerations
- Price Per Sq. Ft.: $262.31
- Association Fee: $55
- Assoc Fee Freq.: Monthly
- Assessment Year: 2026
- City/TownTax: $1,699
- City/TownTax Freq: Annually
- County Tax: $8,877
- County Tax Freq: Annually
- Tax w/Assessment: $804,100
- Tax Amount: $10,576
- Tax Year: 2025
- Terms: Standard Sale
- Tax Total Finished Sq. Ft.: 5220
Disclosures and Reports
- Ownership: Fee Simple
- Exclusions: See disclosures
- Inclusions: See disclosures
- Section: 4
- Lot Number: 151
Listed by Keller Williams Realty Centre, Nickolaus B Waldner
Sold by Non Subscribing Office, NON MEMBER

Get Pre-Approved Today
Schools
Schools serving 5 Stone Springs Lane
School District:Frederick County Public Schools, Fort Detrick, MD
| Name | Grades | Distance |
|---|---|---|
Middletown Primary School 403 Franklin Street, Middletown, MD 21769 | K-2 | 1 mi |
Middletown Elementary School, Middletown, MD 201 East Green Street, Middletown, MD 21769 | 3-5 | 1.3 mi |
Middletown Middle School 100 Martha Mason Street, Middletown, MD 21769 | 6-8 | 1.2 mi |
Middletown High School 200 Schoolhouse Drive, Middletown, MD 21769 | 9-12 | 1.3 mi |
Disclaimer:
School attendance boundaries provided by ATTOM Data Solutions and are for reference only. Contact the school directly to verify enrollment eligibility.
Price & Sales History for 5 Stone Springs Lane
Date
Details
Price
Change
Source
6/01/2026
Sold
$1,225,000
—
MLS
4/14/2026
Listed
$1,225,000
—
MLS
Disclaimer: Historical sales information is derived from public records provided by the county offices. Information is not guaranteed and should be independently verified.
5 Stone Springs Lane, Middletown, MD 21769 (MLS# MDFR2080364) is a Single Family property that was sold at $1,225,000 on June 01, 2026. Want to learn more about 5 Stone Springs Lane? Do you have questions about finding other Single Family real estate for sale in Middletown? You can browse all Middletown real estate or contact a Coldwell Banker agent to request more information.