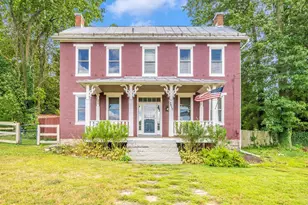
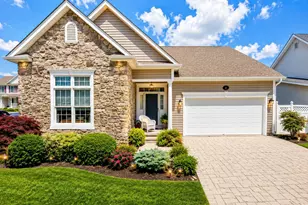
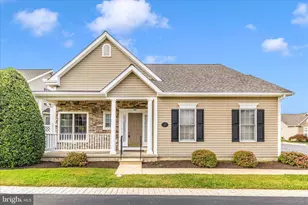
Full Property Details for 7 Derr Ln
General
- Price: $625,000
- HOA FEE: $84/month
- Taxes: $6,831 (2025)
- Status: Pending
- Type: Single Family
- Source: BrightMLSMidAtlantic
- MLS ID: MDFR2086228
- Updated: 9/16/2026
- Added to Site: 54 day(s) ago
Interior
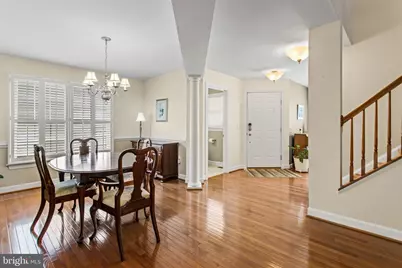
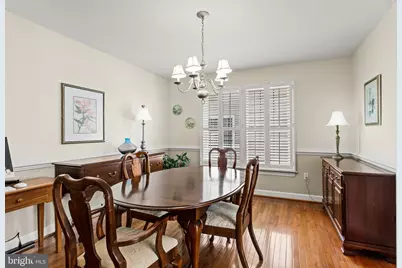
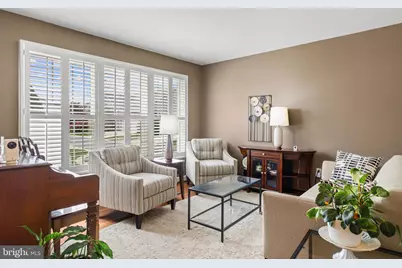
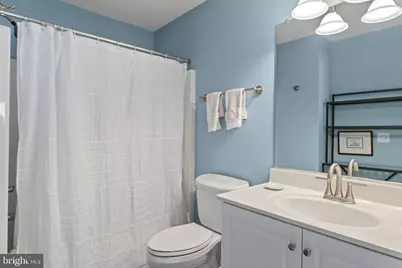
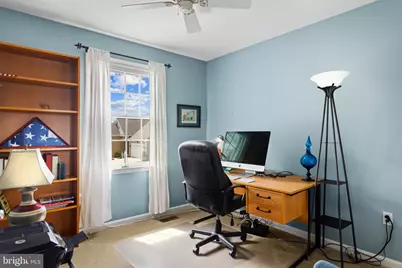
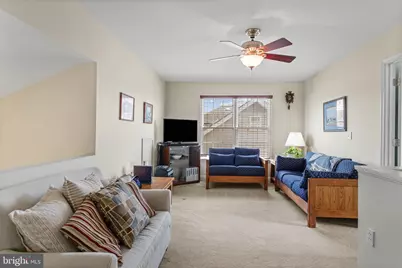
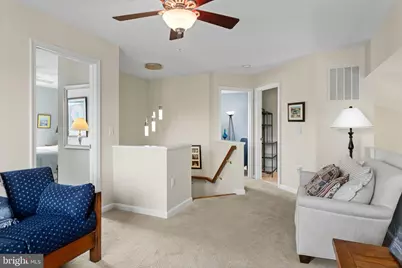
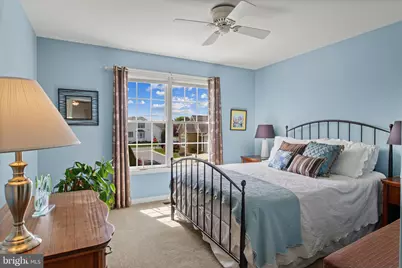
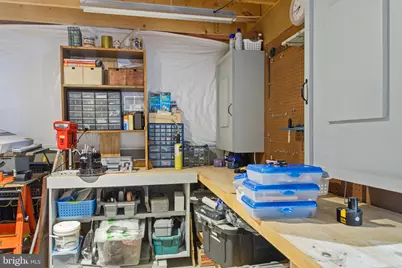
- Rooms/Areas: Living Room, Dining Room, Bedroom 2, Bedroom 3, Kitchen, Loft, Office, Storage Room, Utility Room, Workshop, Bathroom 2, Primary Bathroom, Half Bath
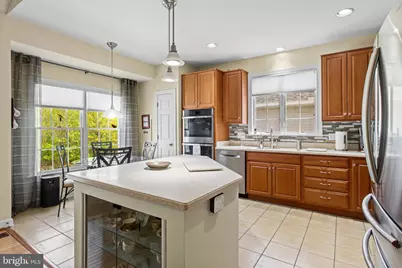
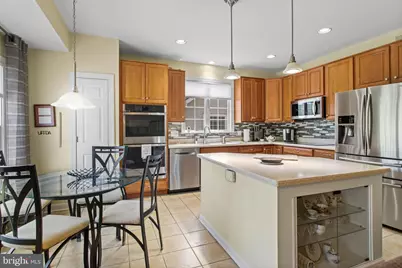
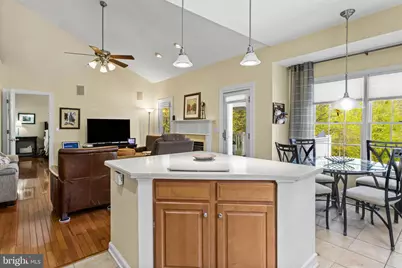
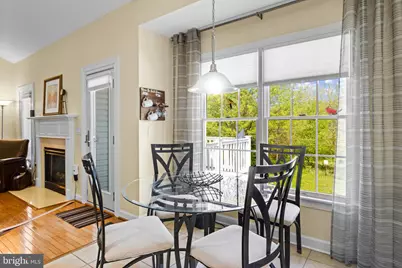
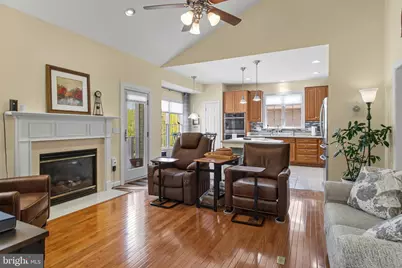
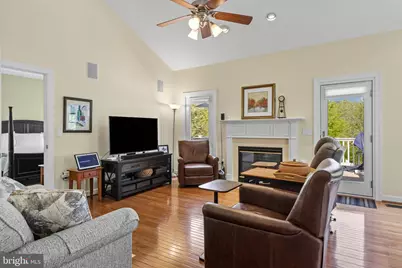
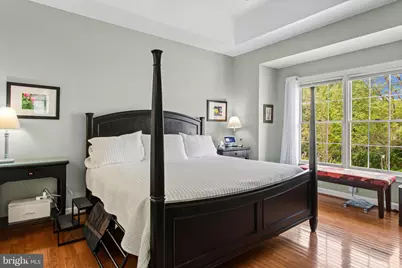
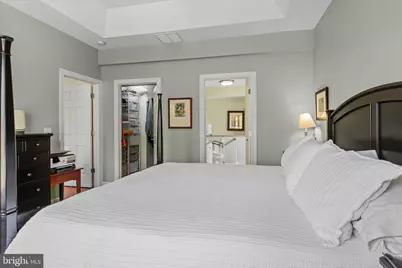
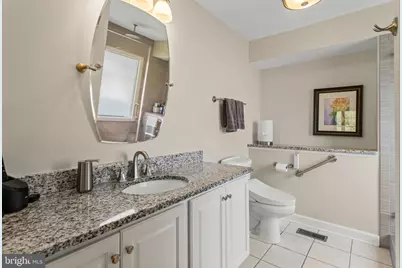
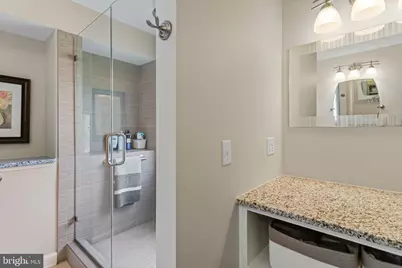
- Interior Features: Attic, Bathroom - Soaking Tub, Bathroom - Tub Shower, Bathroom - Walk-In Shower, Breakfast Area, Carpet, Ceiling Fan(s), Combination Kitchen/Living, Crown Moldings, Dining Area, Entry Level Bedroom, Floor Plan - Open, Floor Plan - Traditional, Kitchen - Eat-In, Kitchen - Gourmet, Kitchen - Island, Kitchen - Table Space, Pantry, Primary Bath(s), Recessed Lighting, Upgraded Countertops, Water Treat System, Walk-in Closet(s), Window Treatments, Wood Floors
- Fireplace: Yes
- Number of Fireplaces: 1
- Fireplace(s): Gas/Propane
- Appliances: Built-In Microwave, Built-In Range, Cooktop, Cooktop - Down Draft, Dishwasher, Disposal, Dryer, Exhaust Fan, Extra Refrigerator/Freezer, Icemaker, Oven - Self Cleaning, Oven/Range - Electric, Range Hood, Refrigerator, Stainless Steel Appliances, Washer, Water Heater, Water Dispenser
- Flooring: Ceramic Tile, Hardwood, Carpet
Rooms
- Total Bathrooms: 3
- Full Bathrooms: 2
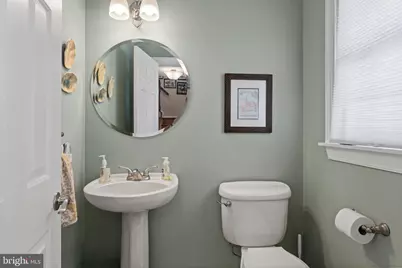
- Half Bathrooms: 1
- Upper Floor Baths: 1
- Upper - Full Baths: 1
- Main Floor Baths: 2
- Main - Full Baths: 1
- Main - 1/2 Baths: 1
- Total Bedrooms: 3
- Bedrooms Upper: 2
- Bedrooms Main & Up: 1
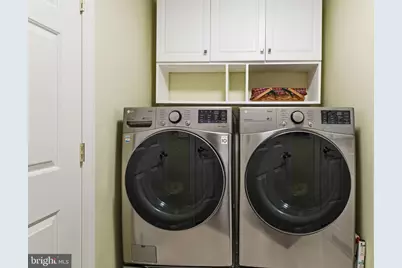
- Laundry: Dryer In Unit, Has Laundry, Hookup, Main Floor, Washer In Unit
Additional Information
- Shared Amenities: Common Grounds, Jog/Walk Path
- Security/Safety: Exterior Cameras, Smoke Detector
Exterior
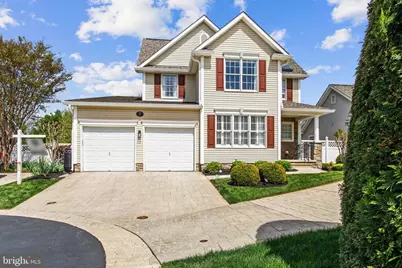
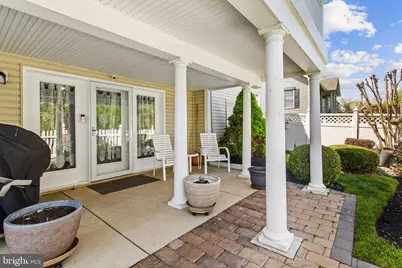
- Exterior Features: Extensive Hardscape, Exterior Lighting, Flood Lights, Gutter System, Sidewalks, Street Lights
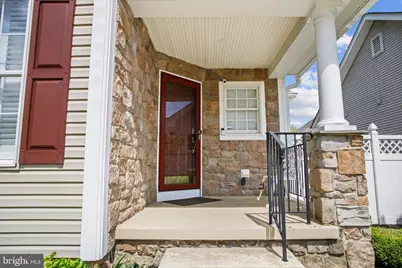
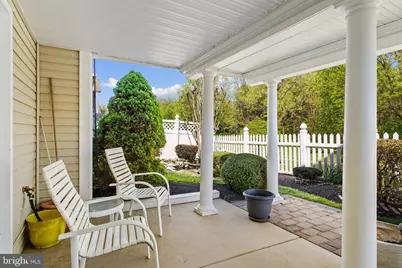
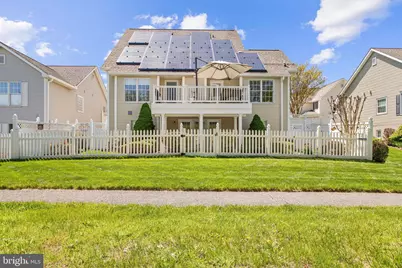
- Porch/Patio/Deck: Deck(s), Patio(s), Porch(es), Roof
Parking
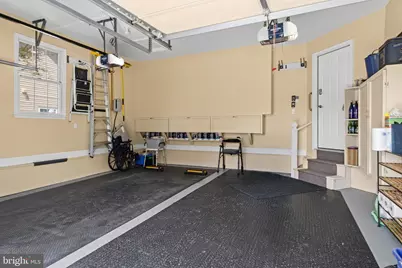
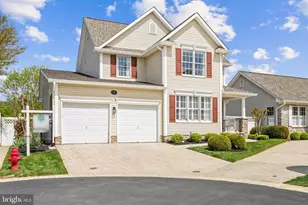
- Garage: Yes
- Garage Spaces: 2
- Total Spaces: 2
- Parking Features: Private, Paved Driveway, Lighted Parking
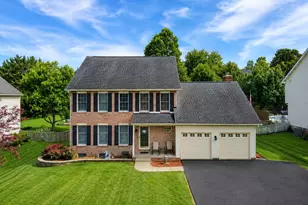
- Parking Type: Attached Garage, Driveway
- Garage Description: Garage - Front Entry, Garage Door Opener, Inside Access
Location
- Municipality: Middletown
- County: FREDERICK
- Subdivision: FOXFIELD AT MIDDLETOWN
- Driving Directions: Use GPS. Home is at the end of the cul de sac. Sign on property.
- Location Details: Suburban
- City Limits: Yes
School Information
- School District: Frederick County Public Schools
- Elementary School: Middletown
- Middle School: Middletown
- High School: Middletown
Community
- Association: Yes
- Assoc. Name: THE VILLAGE AT FOXFIELD
- Assoc. Fees Include: Common Area Maintenance
- Adult Community: Yes
Heating & Cooling
- Central air: Yes
- Cooling Type: Central A/C, Ceiling Fan(s), Solar On Grid
- Cooling Fuel: Electric, Solar Photovoltaic
- Heating Type: Heat Pump(s), Solar - Active, Solar On Grid
- Heating Fuel: Electric, Solar
- Water Heater: Electric
Utilities
- Sewer: Public Sewer
- Water: Public
- Utility Description: Cable TV Available, Phone Available, Sewer Available, Water Available
Structural Information
- Architectural Style: Colonial
- Structure Type: Detached
- Builder: ADMAR
- Construction: Stone, Vinyl Siding
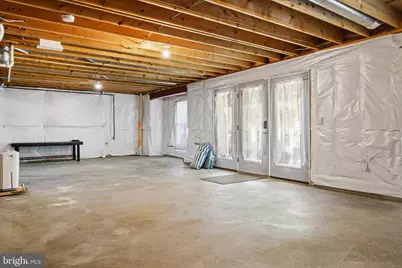
- Basement: Yes
- Basement Entrance: Yes
- Basement Desc.: Daylight, Full, Drain, Drainage System, Full, Heated, Interior Access, Outside Entrance, Poured Concrete, Rear Entrance, Rough Bath Plumb, Space For Rooms, Sump Pump, Unfinished, Walkout Level, Windows, Workshop
- Foundation: Concrete Perimeter
- Roof: Asphalt
- Walls/Ceilings: 9'+ Ceilings, Dry Wall, High, Vaulted Ceilings
- Windows: Double Hung, Double Pane, Insulated, Screens, Replacement, Storm
- Doors: French, Insulated, Storm
- Stories Description: Main, Upper 1
- Square Feet: 3,530
- Sq. Ft. Source: Estimated
- Living Area: 2,208 Sq. Ft.
- Finished Above Grnd: 2,208 Sq. Ft.
- Year Built: 2004
- Year Built Source: Estimated
- Property Condition: Very Good
Unit Information
Lot Features
- Property View: Courtyard, Garden/Lawn
- Lot Size (Acres): 0.09
- Lot Size (Sq. Ft.): 3,997
- Lot Size Source: Estimated
- Zoning: RESIDENTIAL
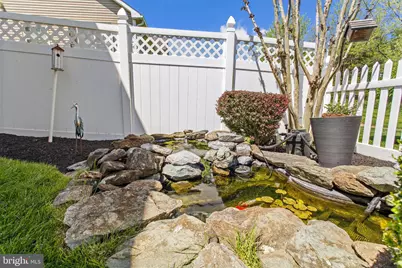
- Lot Description: Adjoins - Open Space, Backs - Open Common Area, Backs to Trees, Cul-de-sac, Landscaping, Level, No Thru Street, Pond, Rear Yard
- Fencing (Description): Vinyl
Green Features
- Energy Generation: PV Solar Array(s) Leased
Financial Considerations
- Price Per Sq. Ft.: $283.06
- Association Fee: $84
- Assoc Fee Freq.: Monthly
- Assessment Year: 2026
- City/TownTax: $1,097
- City/TownTax Freq: Annually
- County Tax: $5,733
- County Tax Freq: Annually
- Tax w/Assessment: $518,600
- Tax Amount: $6,831
- Tax Year: 2025
Disclosures and Reports
- Ownership: Fee Simple
- Inclusions: See Disclosures
- Section: V
- Lot Number: 717
Listed by Corner House Realty, Joseph C. McDonnell






![[Address not provided], Frederick, MD 21702 - Photo 1](https://m.cbhomes.com/p/343/MDFR2087144/5163852cE2aE496/s23cc.webp)