This is a carousel with tiles that activate property listing cards. Use the previous and next buttons to navigate.
1/1
$720,000
This is a carousel with tiles that activate property listing cards. Use the previous and next buttons to navigate.
1/1
Property Description
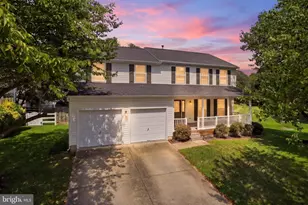
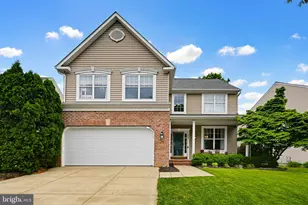
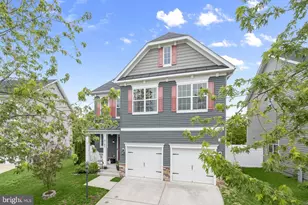
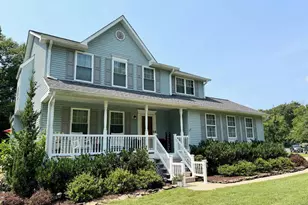
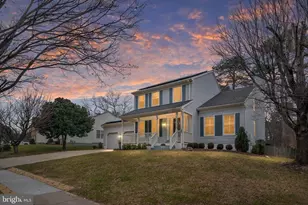
*OFFERS DUE THURS 7/16 @ 3PM* Welcome to 1020 Wheatfield Dr in Millersville! Centrally located in the desirable Daniels Purchase community, this spacious 4 bedroom, 4.5 bathroom home is one of the largest in the neighborhood and offers a setting that truly sets it apart. Unlike many homes nearby that back directly to other houses, this property backs to the woods, giving you added privacy and more usable space to enjoy out back! Inside, the home opens with a two-story entry foyer and 9' ceilings throughout the main level. New LVP flooring flows from room to room for a clean, cohesive look. The kitchen features abundant cabinet space, an island with seating, room for a table, and access to a separate formal dining area. Soaring ceilings and a wall of windows make the adjacent family room bright and inviting; and a private office, powder room, and laundry area complete the main level. Upstairs, the generous primary suite offers a large walk-in closet and private ensuite with a double vanity, soaking tub, and separate shower. Two additional bedrooms share a Jack-and-Jill bathroom, while the fourth bedroom is situated near another full bath at the end of the hall, offering comfort and convenience for everyone. The finished basement is ready for the next owner to enjoy and entertain! With a large rec area, full bathroom, pool table, foosball table, and Golden Tee arcade machine, this level is perfect for parties, movie nights, game days, or just extra everyday living space. Another large finished room in the basement is great for storage or a potential 5th bedroom. The backyard steals the show. Backing to the woods, the setting feels serene and private, with plenty of room to play, relax, or entertain on the expansive paver patio. An in-ground irrigation system allows for effortless watering in the hot summer months. Recent updates include a new HVAC system in 2025, new roof (50 yr transferrable warranty) and gutters in 2021, and recently replaced exterior doors and trim. Daniels Purchase offers great community amenities, including a swimming pool, playground, tennis courts, basketball courts, and pickleball courts. The location is also convenient to shopping, dining, parks, Fort Meade, and major commuter routes such as I-97, I-695 and Rt 100. And best of all - the home is zoned for the brand new Severn Run High School!!
Full Property Details
Full Property Details for 1020 Wheatfield Dr
General
- Sold For: $720,000
- HOA FEE: $98/month
- Taxes: $6,909 (2025)
- Status: Closed
- Type: Single Family
- Source: BrightMLSMidAtlantic
- MLS ID: MDAA2150524
- Added to Site: 44 day(s) ago
Interior
- Rooms/Areas: Living Room, Dining Room, Primary Bedroom, Bedroom 2, Bedroom 3, Bedroom 4, Kitchen, Game Room, Family Room, Office, Storage Room, Bathroom 1, Bathroom 2, Primary Bathroom, Half Bath
- Interior Features: Bathroom - Tub Shower, Bathroom - Stall Shower, Bathroom - Soaking Tub, Carpet, Ceiling Fan(s), Combination Kitchen/Living, Combination Kitchen/Dining, Dining Area, Family Room Off Kitchen, Floor Plan - Open, Kitchen - Table Space, Kitchen - Eat-In, Primary Bath(s)
- Fireplace: Yes
- Number of Fireplaces: 1
- Fireplace(s): Insert, Gas/Propane
- Appliances: Built-In Microwave, Dishwasher, Disposal, Dryer, Oven/Range - Electric, Refrigerator, Washer
- Flooring: Luxury Vinyl Plank, Carpet
Rooms
Bathrooms
- Total Bathrooms: 5
- Full Bathrooms: 4
- Half Bathrooms: 1
- Upper Floor Baths: 3
- Upper - Full Baths: 3
- Main Floor Baths: 1
- Main - 1/2 Baths: 1
- Lower Floor Baths: 1
- Lower - Full Baths: 1
Bedrooms
- Total Bedrooms: 4
- Bedrooms Upper: 4
Other Rooms
- Laundry: Main Floor, Dryer In Unit, Washer In Unit
Additional Information
- Shared Amenities: Basketball Courts, Pool - Outdoor, Tennis Courts, Tot Lots/Playground
Exterior
- Exterior Features: Extensive Hardscape
- Porch/Patio/Deck: Porch(es)
Parking
- Garage: Yes
- Garage Spaces: 2
- Total Spaces: 4
- Parking Features: Concrete Driveway
- Parking Type: Attached Garage, Driveway, On Street
- Garage Description: Garage - Front Entry
Location
- County: ANNE ARUNDEL
- Subdivision: DANIELS PURCHASE
- Driving Directions: Veterans Hwy to New Cut Rd, L on Grover Rd, R on Daniels Purchase Way, Continue and bear R on Wheatfield Dr, House is on L
School Information
- School District: Anne Arundel County Public Schools
- Elementary School: Quarterfield
- Middle School: Old Mill Middle North
- High School: Severn Run
Community
- Association: Yes
- Assoc. Name: DANIELS PURCHASE
- Assoc. Fees Include: Common Area Maintenance, Management, Pool(s), Recreation Facility
- Pets Allowed: Yes
- Pets: Cats OK, Dogs OK
Heating & Cooling
- Central air: Yes
- Cooling Type: Central A/C
- Cooling Fuel: Electric
- Heating Type: Central, Forced Air
- Heating Fuel: Natural Gas
- Water Heater: Electric
Utilities
- Sewer: Public Sewer
- Water: Public
Structural Information
- Architectural Style: Colonial
- Structure Type: Detached
- Construction: Vinyl Siding
- Basement: Yes
- Basement Desc.: Fully Finished, Improved
- Foundation: Concrete Perimeter
- Roof: Architectural Shingle
- Walls/Ceilings: 9'+ Ceilings, 2 Story Ceilings, High
- Windows: Vinyl Clad
- Stories Description: Lower 1, Main, Upper 1
- Square Feet: 4,920
- Sq. Ft. Source: Estimated
- Living Area: 4,560 Sq. Ft.
- Finished Above Grnd: 3,360 Sq. Ft.
- Finished Below Grnd: 1,200 Sq. Ft.
- Year Built: 2003
- Year Built Source: Assessor
- Property Condition: Very Good
Unit Information
Unit 1
- Bathrooms-Lower: 1
Additional Structures
- Other Structures: Shed
Lot Features
- Property View: Trees/Woods
- Lot Size (Acres): 0.11
- Lot Size (Sq. Ft.): 4,889
- Lot Size Source: Assessor
- Zoning: R5
- Lot Description: Backs to Trees
Financial Considerations
- Price Per Sq. Ft.: $214.29
- Association Fee: $98
- Assoc Fee Freq.: Monthly
- Assessment Year: 2026
- County Tax: $6,483
- County Tax Freq: Annually
- Tax w/Assessment: $645,633
- Tax Amount: $6,909
- Tax Year: 2025
- Terms: Standard Sale
- Tax Total Finished Sq. Ft.: 4360
Disclosures and Reports
- Ownership: Fee Simple
- Exclusions: Garage fridge, Gladiator storage racks, all cameras other than Ring Doorbell excluded
- Inclusions: Pool table, foosball table, Golden Tee, Ring Doorbell, Basement Curio Cabinets (personal items removed)
- Lot Number: 31
Get Pre-Approved Today
Schools
Schools serving 1020 Wheatfield Dr
School District:Anne Arundel County Public Schools
| Name | Grades | Distance |
|---|---|---|
Quarterfield Elementary School 7967 Quarterfield Road, Severn, MD 21144 | PK-5 | 1.4 mi |
Old Mill Middle North 610 Patriot Lane, Millersville, MD 21108 | 6-8 | 1 mi |
Disclaimer:
School attendance boundaries provided by ATTOM Data Solutions and are for reference only. Contact the school directly to verify enrollment eligibility.
Price & Sales History for 1020 Wheatfield Dr
Date
Details
Price
Change
Source
8/10/2026
Sold
$720,000
—
MLS
7/13/2026
Listed
$720,000
—
MLS
Disclaimer: Historical sales information is derived from public records provided by the county offices. Information is not guaranteed and should be independently verified.
1020 Wheatfield Drive, Millersville, MD 21108 (MLS# MDAA2150524) is a Single Family property that was sold at $720,000 on August 10, 2026. This property was sold by Gina White Home Team from our Annapolis Plaza Office.Want to learn more about 1020 Wheatfield Drive? Do you have questions about finding other Single Family real estate for sale in Millersville? You can browse all Millersville real estate or contact a Coldwell Banker agent to request more information.