This is a carousel with tiles that activate property listing cards. Use the previous and next buttons to navigate.
1/1
$750,000
This is a carousel with tiles that activate property listing cards. Use the previous and next buttons to navigate.
1/1
Property Description
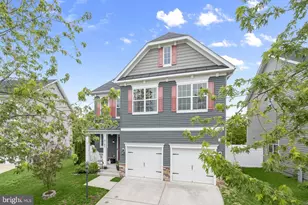
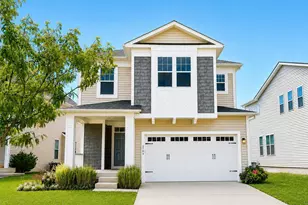
Beautifully appointed in the desirable Upton Farm community, this inviting Craftsman-style home blends thoughtful updates, comfortable living spaces, and a convenient location. From the moment you step inside, the open-concept main level creates a warm and welcoming atmosphere with neutral paint, hardwood flooring, and contemporary finishes that complement a variety of styles. Abundant windows brighten the spacious living room and create an easy connection to the kitchen, making the heart of the home feel open and connected. Stacked white cabinetry adds visual interest, while a textured subway tile backsplash reflects the natural light across granite countertops. A center island provides a natural gathering spot for casual meals or conversation, complemented by stainless steel appliances and a pantry for everyday storage. Just beyond, the dining room feels especially inviting with lofty windows on two sides and a sliding glass door leading to the patio, making it simple to carry meals and gatherings outdoors. Upstairs, four bedrooms and two full baths offer plenty of room for everyday life, guests, or dedicated work and hobby spaces. Both bathrooms were updated in 2025 with fresh, modern finishes. The spacious primary suite provides a relaxing retreat with two walk-in closets and a private bath featuring two separate vanities, a soaking tub, and a tiled shower. Three additional bedrooms share an updated full bath with a double-sink vanity and a wet room with the tub and shower, offering a practical setup for busy mornings. A conveniently located laundry room completes the upper level. The lower level expands the home's living space with a generous recreation room that can easily adapt to movie nights, game days, hobbies, or a comfortable secondary gathering space. A spacious storage and utility room keeps everyday necessities neatly tucked away. Outside, the fenced backyard offers a defined setting for enjoying fresh air and downtime, while the paver patio creates a natural extension of the home's living space for morning coffee, casual dinners, or evenings spent gathering with friends and family. Schools are conveniently located nearby, and BWI Airport is just a short drive away. Upton Farm connects to Daniels Purchase, offering an appealing route for long strolls throughout the surrounding community. Everyday shopping, dining, parks, and services are also close by, while major roadways provide convenient access to Fort Meade, Baltimore, Annapolis, and destinations throughout Anne Arundel County. With its welcoming spaces, thoughtful updates, and easy indoor-outdoor flow, this Severn home offers a wonderful setting for both everyday living and making lasting memories.
Full Property Details
Full Property Details for 8143 Ridgely Loop
General
- Sold For: $750,000
- HOA FEE: $56/month
- Taxes: $6,026 (2024)
- Status: Closed
- Type: Single Family
- Source: BrightMLSMidAtlantic
- MLS ID: MDAA2127090
- Added to Site: 57 day(s) ago
Interior
- Rooms/Areas: Living Room, Dining Room, Primary Bedroom, Bedroom 2, Bedroom 3, Bedroom 4, Kitchen, Family Room, Laundry, Storage Room
- Interior Features: Bathroom - Tub Shower, Bathroom - Stall Shower, Bathroom - Soaking Tub, Breakfast Area, Carpet, Ceiling Fan(s), Combination Dining/Living, Combination Kitchen/Dining, Combination Kitchen/Living, Dining Area, Floor Plan - Open, Kitchen - Eat-In, Kitchen - Island, Primary Bath(s), Sprinkler System, Upgraded Countertops, Walk-in Closet(s), Wood Floors
- Appliances: Built-In Microwave, Dishwasher, Dryer, Oven - Double, Oven/Range - Gas, Refrigerator, Stainless Steel Appliances, Washer, Water Heater, Disposal
- Flooring: Carpet, Ceramic Tile, Hardwood
Rooms
Bathrooms
- Total Bathrooms: 3
- Full Bathrooms: 2
- Half Bathrooms: 1
- Upper Floor Baths: 2
- Upper - Full Baths: 2
- Main Floor Baths: 1
- Main - 1/2 Baths: 1
Bedrooms
- Total Bedrooms: 4
- Bedrooms Upper: 4
Other Rooms
- Laundry: Has Laundry, Upper Floor
Additional Information
- Shared Amenities: Common Grounds
- Security/Safety: Main Entrance Lock, Smoke Detector, Sprinkler System - Indoor
Exterior
- Exterior Features: Sidewalks
- Porch/Patio/Deck: Patio(s), Porch(es)
Parking
- Garage: Yes
- Garage Spaces: 2
- Total Spaces: 2
- Parking Features: Concrete Driveway
- Parking Type: Attached Garage, Driveway
- Garage Description: Garage - Front Entry
Location
- County: ANNE ARUNDEL
- Subdivision: UPTON FARM
- Driving Directions: I-97 south to Exit 12, New Cut Rd. Left onto Cornfield Lane, then left onto Ridgely Loop. Property is on the left.
School Information
- School District: Anne Arundel County Public Schools
- Elementary School: Oakwood
- Middle School: Corkran
- High School: Glen Burnie
Community
- Association: Yes
- Assoc. Fees Include: Management
Heating & Cooling
- Central air: Yes
- Cooling Type: Central A/C
- Cooling Fuel: Electric
- Heating Type: Forced Air
- Heating Fuel: Natural Gas
- Water Heater: Natural Gas
Utilities
- Sewer: Public Sewer
- Water: Public
Structural Information
- Architectural Style: Craftsman
- Structure Type: Detached
- Construction: Vinyl Siding
- Basement: Yes
- Basement Desc.: Connecting Stairway, Heated, Interior Access, Fully Finished, Daylight, Partial
- Foundation: Slab
- Walls/Ceilings: 9'+ Ceilings, Dry Wall, High
- Windows: Double Pane, Screens, Vinyl Clad
- Doors: Sliding Glass, Insulated
- Stories Description: Main, Upper 1
- Square Feet: 3,345
- Sq. Ft. Source: Estimated
- Living Area: 2,914 Sq. Ft.
- Finished Above Grnd: 2,370 Sq. Ft.
- Finished Below Grnd: 544 Sq. Ft.
- Year Built: 2017
- Year Built Source: Assessor
Lot Features
- Property View: Garden/Lawn
- Lot Size (Acres): 0.12
- Lot Size (Sq. Ft.): 5,189
- Lot Size Source: Assessor
- Zoning: R5
- Lot Description: Front Yard, Landscaping, Rear Yard
- Fencing (Description): Privacy, Rear, Vinyl
Financial Considerations
- Price Per Sq. Ft.: $316.46
- Association Fee: $56
- Assoc Fee Freq.: Monthly
- Assessment Year: 2025
- County Tax: $5,646
- County Tax Freq: Annually
- Tax w/Assessment: $544,300
- Tax Amount: $6,026
- Tax Year: 2024
- Terms: Standard Sale
- Tax Total Finished Sq. Ft.: 2370
Disclosures and Reports
- Ownership: Fee Simple
- Lot Number: 15
Listed by Northrop Realty, Jarrod Jeeter
Sold by Long & Foster Real Estate, Inc., Jonathan S Cheney

Get Pre-Approved Today
Schools
Schools serving 8143 Ridgely Loop
School District:Anne Arundel County Public Schools
| Name | Grades | Distance |
|---|---|---|
Quarterfield Elementary School 7967 Quarterfield Road, Severn, MD 21144 | PK-5 | 1.1 mi |
Old Mill Middle North 610 Patriot Lane, Millersville, MD 21108 | 6-8 | 0.9 mi |
Disclaimer:
School attendance boundaries provided by ATTOM Data Solutions and are for reference only. Contact the school directly to verify enrollment eligibility.
Price & Sales History for 8143 Ridgely Loop
Date
Details
Price
Change
Source
9/17/2026
Sold
$750,000
—
MLS
8/13/2026
Listed
$750,000
—
MLS
Disclaimer: Historical sales information is derived from public records provided by the county offices. Information is not guaranteed and should be independently verified.
8143 Ridgely Loop, Severn, MD 21144 (MLS# MDAA2127090) is a Single Family property that was sold at $750,000 on September 17, 2026. Want to learn more about 8143 Ridgely Loop? Do you have questions about finding other Single Family real estate for sale in Severn? You can browse all Severn real estate or contact a Coldwell Banker agent to request more information.