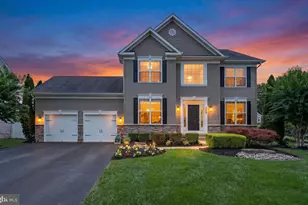
Full Property Details for 7428 Campbell Dr
General
- Sold For: $769,000
- HOA FEE: $58/month
- HOA FEE FREQ.: Quarterly
- Taxes: $6,370 (2026)
- Status: Closed
- Type: Single Family
- Source: BrightMLSMidAtlantic
- MLS ID: MDAA2152052
- Added to Site: 76 day(s) ago
Interior
- Interior Features: Butlers Pantry, Carpet, Combination Kitchen/Living, Crown Moldings, Family Room Off Kitchen, Floor Plan - Open, Kitchen - Eat-In, Kitchen - Gourmet, Kitchen - Island, Kitchen - Table Space, Pantry, Primary Bath(s), Recessed Lighting, Bathroom - Tub Shower, Upgraded Countertops, Walk-in Closet(s), Wood Floors, Wine Storage
- Fireplace: Yes
- Number of Fireplaces: 1
- Fireplace(s): Gas/Propane
- Appliances: Built-In Microwave, Dishwasher, Disposal, Dryer, Oven/Range - Gas, Refrigerator, Stainless Steel Appliances, Washer
- Flooring: Hardwood, Carpet
Rooms
- Total Bathrooms: 3
- Full Bathrooms: 2
- Half Bathrooms: 1
- Upper Floor Baths: 2
- Upper - Full Baths: 2
- Main Floor Baths: 1
- Main - 1/2 Baths: 1
- Total Bedrooms: 4
- Bedrooms Upper: 4
- Laundry: Dryer In Unit, Main Floor, Washer In Unit
Exterior
- Exterior Features: Exterior Lighting, Underground Lawn Sprinkler
- Porch/Patio/Deck: Deck(s)
Parking
- Garage: Yes
- Garage Spaces: 2
- Total Spaces: 8
- Parking Features: Asphalt Driveway
- Parking Type: Attached Garage, Driveway, On Street
- Garage Description: Garage - Front Entry
Location
- County: ANNE ARUNDEL
- Subdivision: STATON CROSSING
- Driving Directions: From I-97 S: Take Exit 12. Keep right at the fork, follow signs for New Cut Rd and merge onto New Cut Rd. Turn right onto Upton Rd. Turn left onto Campbell Dr. Destination will be on the left.
School Information
- School District: Anne Arundel County Public Schools
- Elementary School: Quarterfield
- Middle School: Old Mill Middle North
- High School: Severn Run
Community
- Association: Yes
- Assoc. Fees Include: Common Area Maintenance
- Pets Allowed: Yes
- Pets: Cats OK, Dogs OK
Heating & Cooling
- Central air: Yes
- Cooling Type: Central A/C
- Cooling Fuel: Electric
- Heating Type: Heat Pump(s)
- Heating Fuel: Electric
- Water Heater: Electric
Utilities
- Sewer: Public Sewer
- Water: Public
Structural Information
- Architectural Style: Colonial
- Structure Type: Detached
- Construction: Vinyl Siding
- Basement: Yes
- Basement Entrance: Yes
- Basement Desc.: Daylight, Partial, Interior Access, Outside Entrance, Unfinished, Walkout Stairs
- Foundation: Other
- Roof: Shingle
- Walls/Ceilings: 9'+ Ceilings
- Windows: Vinyl Clad
- Stories Description: Main, Upper 1
- Square Feet: 3,474
- Sq. Ft. Source: Assessor
- Living Area: 2,316 Sq. Ft.
- Finished Above Grnd: 2,316 Sq. Ft.
- Year Built: 2013
- Year Built Source: Assessor
- Property Condition: Very Good
Additional Structures
Lot Features
- Lot Size (Acres): 0.25
- Lot Size (Sq. Ft.): 11,000
- Lot Size Source: Assessor
- Zoning: R2
- Lot Description: Cleared, Level, Corner
- Fencing (Description): Fully, Rear, Vinyl
Financial Considerations
- Price Per Sq. Ft.: $332.04
- Association Fee: $175
- Assoc Fee Freq.: Quarterly
- Assessment Year: 2026
- Tax w/Assessment: $590,033
- Tax Amount: $6,370
- Tax Year: 2026
- Terms: Standard Sale
Disclosures and Reports
- Ownership: Fee Simple
- Exclusions: Garage refrigerator
- Inclusions: Mini-fridge in butler's pantry
Listed by Douglas Realty LLC, Joshua Shapiro
Sold by LPT Realty, LLC, Briyana Patel