This is a carousel with tiles that activate property listing cards. Use the previous and next buttons to navigate.
1/1
$875,000
This is a carousel with tiles that activate property listing cards. Use the previous and next buttons to navigate.
1/1
Property Description
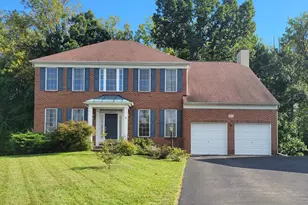
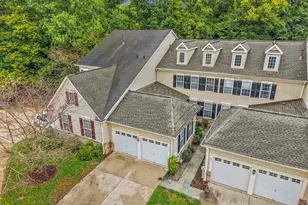
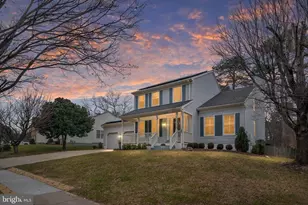
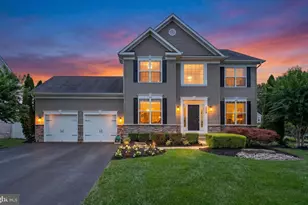
Welcome to 8307 Banister Road, Severn MD in the sought after community of Ashbrook. This beautifully maintained and updated 5-bedroom, 4.5 bath home is the largest in the community. This home is perfect for everyday living, relaxing and entertaining. It has a generous amount of living space over the three finished levels. Upon entering you will immediately notice the gleaming new hardwood floors in the formal dining room and kitchen. The gourmet kitchen has all stainless appliances with a double wall oven, sparkling granite counters, a large island, a coffee bar and a dining area. The spacious living room comes with a cozy gas fireplace and leads into the amazing sunlit sunroom, which is perfect for your morning coffee. The main level also has a private home office and a half bath. Upstairs there is a magnificent owners suite with a sitting area and a gas fireplace. The massive walk-in closet has custom California Cabinets and shelves. The owner's bath has been recently updated, and it comes with a soaking tub and a walk-in shower. Three additional bedrooms and 2 more baths are located on the upstairs floor. The fully finished basement has a large open rec room, an additional bedroom, a full bath with a newly renovated shower, and a generous storage area with enough space to also include a home gym. The rec room has a home theatre system with surround sound (9 speakers). There is a STEREN CAT 5e technology system. This home is on the community's premier lot and backs to a long open space and walking path. Perfectly situated between Annapolis, Baltimore, Washington, and BWI Airport.
Full Property Details
Full Property Details for 8307 Banister Rd
General
- Sold For: $875,000
- HOA FEE: $55/month
- HOA FEE FREQ.: Quarterly
- Taxes: $9,505 (2025)
- Status: Closed
- Type: Single Family
- Source: BrightMLSMidAtlantic
- MLS ID: MDAA2131090
- Added to Site: 100 day(s) ago
Interior
- Fireplace: Yes
- Number of Fireplaces: 1
- Appliances: Dryer, Exhaust Fan, Refrigerator, Stainless Steel Appliances, Cooktop, Oven - Double, Washer, Water Heater
- Flooring: Hardwood, Carpet
Rooms
Bathrooms
- Total Bathrooms: 5
- Full Bathrooms: 4
- Half Bathrooms: 1
- Upper Floor Baths: 3
- Upper - Full Baths: 3
- Main Floor Baths: 1
- Main - 1/2 Baths: 1
- Lower Floor Baths: 1
- Lower - Full Baths: 1
Bedrooms
- Total Bedrooms: 5
- Bedrooms Upper: 4
- Bedrooms Lower: 1
Other Rooms
- Laundry: Upper Floor
Additional Information
- Security/Safety: Security System
Exterior
- Porch/Patio/Deck: Brick, Deck(s), Patio(s)
Parking
- Garage: Yes
- Garage Spaces: 2
- Total Spaces: 6
- Parking Type: Attached Garage, Driveway, On Street
- Garage Description: Garage - Front Entry
Location
- County: ANNE ARUNDEL
- Subdivision: ASHBROOK
- Driving Directions: GPS
School Information
- School District: Anne Arundel County Public Schools
Community
- Association: Yes
- Assoc. Name: VICTORY MANAGEMENT: ASHBROOK HOA, INC
- Assoc. Fees Include: Common Area Maintenance
- Pets Allowed: Yes
- Pets: No Pet Restrictions
Heating & Cooling
- Cooling Type: Other
- Cooling Fuel: Electric
- Heating Type: Forced Air
- Heating Fuel: Natural Gas
- Water Heater: Electric
Utilities
- Sewer: Public Sewer
- Water: Public
- Utility Description: Cable TV
Structural Information
- Architectural Style: Colonial
- Structure Type: Detached
- Construction: Vinyl Siding
- Basement: Yes
- Basement Desc.: Other
- Foundation: Concrete Perimeter
- Roof: Architectural Shingle
- Stories Description: Lower 1, Main, Upper 1
- Square Feet: 6,870
- Sq. Ft. Source: Assessor
- Living Area: 5,870 Sq. Ft.
- Finished Above Grnd: 4,870 Sq. Ft.
- Finished Below Grnd: 1,000 Sq. Ft.
- Year Built: 2004
- Year Built Source: Assessor
- Property Condition: Very Good
Unit Information
Unit 1
- Bathrooms-Lower: 1
- Bedrooms-Lower: 1
Lot Features
- Lot Size (Acres): 0.24
- Lot Size (Sq. Ft.): 10,419
- Lot Size Source: Assessor
- Zoning: R2
- Lot Description: Adjoins - Open Space
- Fencing (Description): Picket, Vinyl
Financial Considerations
- Price Per Sq. Ft.: $184.6
- Association Fee: $165
- Assoc Fee Freq.: Quarterly
- Assessment Year: 2025
- County Tax: $9,079
- County Tax Freq: Annually
- Tax w/Assessment: $833,700
- Tax Amount: $9,505
- Tax Year: 2025
- Terms: Standard Sale
- Tax Total Finished Sq. Ft.: 5870
Disclosures and Reports
- Ownership: Fee Simple
- Lot Number: 45
Get Pre-Approved Today
Schools
Schools serving 8307 Banister Rd
School District:Anne Arundel County Public Schools
| Name | Grades | Distance |
|---|---|---|
Quarterfield Elementary School 7967 Quarterfield Road, Severn, MD 21144 | PK-5 | 1.4 mi |
Old Mill Middle North 610 Patriot Lane, Millersville, MD 21108 | 6-8 | 1.8 mi |
Disclaimer:
School attendance boundaries provided by ATTOM Data Solutions and are for reference only. Contact the school directly to verify enrollment eligibility.
Price & Sales History for 8307 Banister Rd
Date
Details
Price
Change
Source
4/17/2026
Sold
$875,000
-2.67%
MLS
2/16/2026
Listed
$899,000
—
MLS
Disclaimer: Historical sales information is derived from public records provided by the county offices. Information is not guaranteed and should be independently verified.
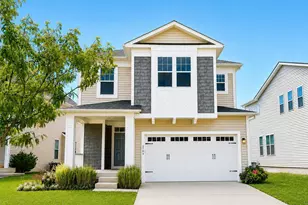
8307 Banister Road, Severn, MD 21144 (MLS# MDAA2131090) is a Single Family property that was sold at $875,000 on April 17, 2026. This property was listed by Sam Hubbard from our Crofton/Odenton Office.Want to learn more about 8307 Banister Road? Do you have questions about finding other Single Family real estate for sale in Severn? You can browse all Severn real estate or contact a Coldwell Banker agent to request more information.