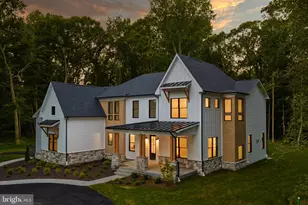
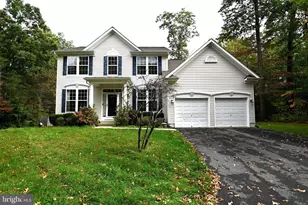
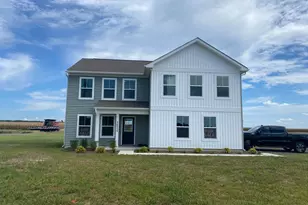
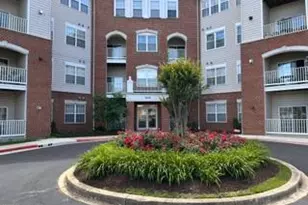
Full Property Details for 1220 Indian Landing Rd
General
- Sold For: $1,650,000
- Taxes: $2,805 (2025)
- Status: Closed
- Type: Single Family
- Source: BrightMLSMidAtlantic
- MLS ID: MDAA2144624
- Added to Site: 85 day(s) ago
Interior
- Number of Rooms: 17
- Rooms/Areas: Living Room, Dining Room, Primary Bedroom, Bedroom 2, Bedroom 3, Breakfast Room, Bedroom 1, Study, Laundry, Mud Room, Recreation Room, Bathroom 1, Bathroom 2, Primary Bathroom, Half Bath
- Interior Features: Additional Stairway, Attic, Bathroom - Soaking Tub, Bathroom - Walk-In Shower, Breakfast Area, Built-Ins, Chair Railings, Combination Kitchen/Living, Crown Moldings, Dining Area, Double/Dual Staircase, Entry Level Bedroom, Exposed Beams, Family Room Off Kitchen, Floor Plan - Open, Formal/Separate Dining Room, Kitchen - Eat-In, Kitchen - Gourmet, Kitchen - Island, Kitchen - Table Space, Pantry, Primary Bath(s), Recessed Lighting, Sprinkler System, Upgraded Countertops, Wainscotting, Walk-in Closet(s), Wood Floors
- Fireplace: Yes
- Number of Fireplaces: 2
- Fireplace(s): Gas/Propane
- Appliances: Built-In Microwave, Built-In Range, Commercial Range, Dishwasher, Energy Efficient Appliances, Icemaker, Oven - Double, Oven/Range - Electric, Oven/Range - Gas, Range Hood, Refrigerator, Six Burner Stove, Stainless Steel Appliances, Water Heater
- Flooring: Engineered Wood, Ceramic Tile, Marble, Hardwood, Luxury Vinyl Plank, Wood
Rooms
- Total Bathrooms: 5
- Full Bathrooms: 4
- Half Bathrooms: 1
- Upper Floor Baths: 2
- Upper - Full Baths: 2
- Main Floor Baths: 2
- Main - Full Baths: 1
- Main - 1/2 Baths: 1
- Lower Floor Baths: 1
- Lower - Full Baths: 1
- Total Bedrooms: 5
- Bedrooms Upper: 3
- Bedrooms Lower: 1
- Bedrooms Main & Up: 1
Exterior
- Exterior Features: Exterior Lighting, Gutter System, Sidewalks
- Porch/Patio/Deck: Porch(es), Roof
Parking
- Garage: Yes
- Garage Spaces: 3
- Total Spaces: 9
- Parking Features: Asphalt Driveway, Circular Driveway, Paved Driveway
- Parking Type: Attached Garage, Driveway
- Garage Description: Garage - Side Entry, Garage Door Opener, Inside Access, Oversized
Location
- County: ANNE ARUNDEL
- Subdivision: MILLERSVILLE
- Driving Directions: Veterans Highway (Rt 3) to Generals Highway (MD-178 S). Left onto Indian Landing Rd. Construction entrance on right. Active construction zone - do not go down driveway without being accompanied by listing agent or builder.
School Information
- School District: Anne Arundel County Public Schools
Heating & Cooling
- Central air: Yes
- Cooling Type: Central A/C
- Cooling Fuel: Electric
- Heating Type: Forced Air, Central, Programmable Thermostat
- Heating Fuel: Propane - Leased, Electric
- Water Heater: Electric, Multi-tank
Utilities
- Sewer: Septic Exists, Septic Permit Issued
- Water: Well
Structural Information
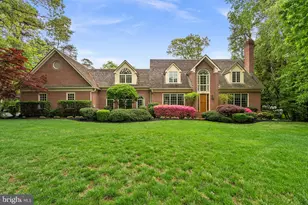
- Architectural Style: Farmhouse/National Folk, Contemporary, Colonial, Craftsman, Traditional
- Structure Type: Detached
- Builder: Laine Street Homes
- Construction: Advanced Framing, Asphalt, Batts Insulation, Fiber Cement, HardiPlank Type, Stick Built, Tile
- Basement: Yes
- Basement Entrance: Yes
- Basement Desc.: Connecting Stairway, Daylight, Partial, Drainage System, Improved, Interior Access, Outside Entrance, Partially Finished, Poured Concrete, Rear Entrance, Sump Pump, Walkout Stairs, Water Proofing System
- Foundation: Permanent, Passive Radon Mitigation
- Roof: Architectural Shingle, Asphalt
- Walls/Ceilings: 9'+ Ceilings, 2 Story Ceilings, Beamed Ceilings, Dry
- Stories Description: Lower 1, Main, Upper 1
- Square Feet: 6,714
- Sq. Ft. Source: Estimated
- Living Area: 4,918 Sq. Ft.
- Finished Above Grnd: 3,950 Sq. Ft.
- Finished Below Grnd: 968 Sq. Ft.
- Year Built: 2026
- Year Built Source: Estimated
- Property Condition: Excellent
Unit Information
- Bathrooms-Lower: 1
- Bedrooms-Lower: 1
Lot Features
- Lot Size (Acres): 5.02
- Lot Size (Sq. Ft.): 218,671
- Lot Size Source: Estimated
- Zoning: R
- Lot Description: Backs to Trees, Flag, Private, Secluded, Premium, Rear Yard, SideYard(s), Trees/Wooded, Front Yard
Green Features
- RFactor - Ceilings: 49
- RFactor - Walls: 21
Financial Considerations
- Price Per Sq. Ft.: $417.72
- Assessment Year: 2026
- County Tax: $2,379
- County Tax Freq: Annually
- Tax w/Assessment: $245,167
- Tax Amount: $2,805
- Tax Year: 2025
- Terms: Standard Sale
Disclosures and Reports
- Ownership: Fee Simple
- Lot Number: 4
Listed by Long & Foster Real Estate, Inc., Adam Ellison
Sold by RE/MAX One, Scott Cleary