This is a carousel with tiles that activate property listing cards. Use the previous and next buttons to navigate.
1/1
$1,750,000
This is a carousel with tiles that activate property listing cards. Use the previous and next buttons to navigate.
1/1
Property Description
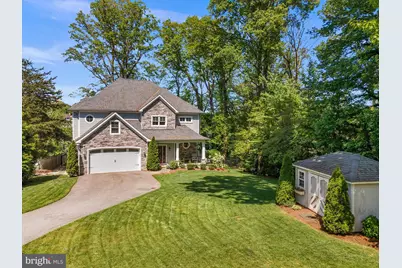
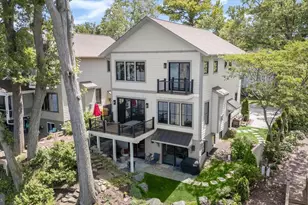
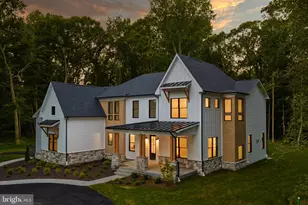
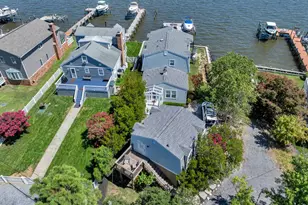
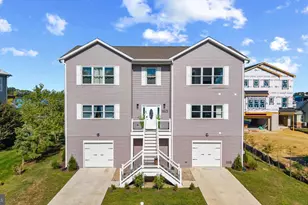
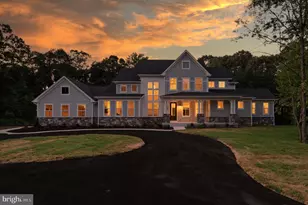
All offers due by 4pm today. Rare opportunity to own a truly unique custom-built waterfront home in the desirable Arden on the Severn community. Built new in 2016-2017, this thoughtfully designed home offers the perfect combination of luxury, comfort, efficiency, and waterfront lifestyle. Set on deep water with a private beach area, pier access, and boat lift accommodations, this property is built for year-round enjoyment on the water. Whether you are boating, paddle boarding, relaxing by the fire pit, or enjoying the private beach area, this home offers an incredible outdoor living experience. The walkable private Arden beach provides access to a playground, grills, beach volleyball court, and boat ramp, while the neighborhood also offers nearby soccer fields, baseball fields, and additional playgrounds. Inside, the home features tall 10-foot ceilings, hardwood floors throughout, crown molding, built-in bookcases, custom bench seating with hidden storage, and a warm gas fireplace. The living room and backyard are equipped with Bose surround sound speakers, creating an ideal setup for entertaining both indoors and out. The kitchen and main living areas flow beautifully, offering an open, custom feel throughout the home. All full bathrooms include heated floors, and the primary bathroom features vaulted ceilings for an added touch of luxury. Two bedrooms include custom California Closets, and the home also includes a mudroom with a dog bath, tile flooring in the full bathrooms and mudroom/laundry area, and smart storage details throughout. Built with efficiency and peace of mind in mind, the home includes a geothermal system located in the crawl space, a temperature-controlled concrete-floor crawl space extending beneath the full footprint of the home, an in-home fire sprinkler system, a security system with interior alarm and exterior cameras monitored by Alert 360, and a 2017 Hoot septic system. Additional features include a large two-car garage with extra storage space, multiple sheds including one near the water, an in-ground sprinkler system, and an outdoor propane-connected fire pit. This is more than just a home - it is a custom waterfront retreat offering deep-water access, private outdoor spaces, community amenities, and high-end features throughout.
Full Property Details
Full Property Details for 944 Waterview Dr
General
- Sold For: $1,750,000
- HOA FEE: $3/month
- HOA FEE FREQ.: Annually
- Taxes: $13,316 (2025)
- Status: Closed
- Type: Single Family
- Source: BrightMLSMidAtlantic
- MLS ID: MDAA2146284
- Added to Site: 42 day(s) ago
Interior
- Fireplace: Yes
- Number of Fireplaces: 1
Rooms
Bathrooms
- Total Bathrooms: 4
- Full Bathrooms: 3
- Half Bathrooms: 1
- Main Floor Baths: 4
- Main - Full Baths: 3
- Main - 1/2 Baths: 1
Bedrooms
- Total Bedrooms: 4
- Bedrooms Main & Up: 4
Parking
- Garage: Yes
- Garage Spaces: 2
- Total Spaces: 2
- Parking Type: Attached Garage
- Garage Description: Garage - Front Entry
Location
- County: ANNE ARUNDEL
- Subdivision: ARDEN ON THE SEVERN
- Driving Directions: GPS
School Information
- School District: Anne Arundel County Public Schools
Community
- Association: Yes
- Assoc. Name: ARDEN ON THE SEVERN
Heating & Cooling
- Cooling Type: Other
- Cooling Fuel: Electric
- Heating Type: Central
- Heating Fuel: Electric
- Water Heater: Electric
Utilities
- Sewer: On Site Septic
- Water: Private
Structural Information
- Architectural Style: Contemporary
- Structure Type: Detached
- Construction: Combination
- Foundation: Block
- Stories Description: Main
- Square Feet: 2,893
- Sq. Ft. Source: Assessor
- Living Area: 2,893 Sq. Ft.
- Finished Above Grnd: 2,893 Sq. Ft.
- Year Built: 2017
- Year Built Source: Assessor
Lot Features
- Lot Size (Acres): 0.57
- Lot Size (Sq. Ft.): 24,693
- Lot Size Source: Assessor
- Zoning: R2
Financial Considerations
- Price Per Sq. Ft.: $570.34
- Association Fee: $33
- Assoc Fee Freq.: Annually
- Assessment Year: 2026
- County Tax: $12,890
- County Tax Freq: Annually
- Tax w/Assessment: $1,331,833
- Tax Amount: $13,316
- Tax Year: 2025
- Terms: Standard Sale
- Tax Total Finished Sq. Ft.: 2893
Disclosures and Reports
- Ownership: Fee Simple
- Section: 1
- Lot Number: 22R
Listed by VYBE Realty, Ryan Eric Greenberg
Sold by Berkshire Hathaway HomeServices PenFed Realty, David Orso

Get Pre-Approved Today
Schools
Schools serving 944 Waterview Dr
School District:Anne Arundel County Public Schools
| Name | Grades | Distance |
|---|---|---|
Millersville Elementary School 1601 Millersville Road, Millersville, MD 21108 | K-5 | 3.1 mi |
Old Mill Middle North 610 Patriot Lane, Millersville, MD 21108 | 6-8 | 4.5 mi |
Disclaimer:
School attendance boundaries provided by ATTOM Data Solutions and are for reference only. Contact the school directly to verify enrollment eligibility.
Price & Sales History for 944 Waterview Dr
Date
Details
Price
Change
Source
6/25/2026
Sold
$1,750,000
6.06%
MLS
5/29/2026
Listed
$1,650,000
—
MLS
Disclaimer: Historical sales information is derived from public records provided by the county offices. Information is not guaranteed and should be independently verified.
944 Waterview Drive, Crownsville, MD 21032 (MLS# MDAA2146284) is a Single Family property that was sold at $1,750,000 on June 25, 2026. Want to learn more about 944 Waterview Drive? Do you have questions about finding other Single Family real estate for sale in Crownsville? You can browse all Crownsville real estate or contact a Coldwell Banker agent to request more information.