This is a carousel with tiles that activate property listing cards. Use the previous and next buttons to navigate.
1/1
$340,000
This is a carousel with tiles that activate property listing cards. Use the previous and next buttons to navigate.
1/1
Property Description
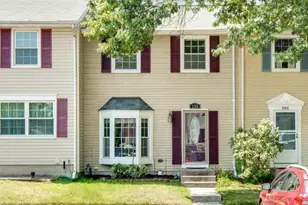
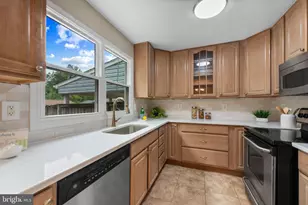
Welcome to this well-maintained three-bedroom, two-bath townhouse-style condominium in the Olde Mill community. Offering approximately 1,730 finished square feet across three levels, this home features a traditional floor plan with comfortable living spaces and several important updates. The main level offers a bright living room with a bay window, a separate dining area, and an eat-in kitchen with table space. The kitchen features stainless steel appliances, custom tile backsplash, display cabinetry, fresh paint, and direct access to the freshly stained deck, creating a great space for relaxing or outdoor dining. Upstairs, you'll find three bedrooms and a full bath with a soaking tub and separate walk-in shower. The finished lower level provides additional living space with a spacious recreation room, a full bath, laundry area, generous storage, and a wood-burning fireplace that conveys As-Is. Additional improvements include a Lennox electric HVAC system installed in 2023 and a roof replacement completed in 2019. Laminate, tile, and carpet flooring provide a blend of style and comfort throughout the home. The monthly condo fee includes water, and optional pool memberships are available separately. Conveniently located near shopping, dining, Route 100, and BWI Airport, this home offers easy access to commuter routes and everyday conveniences.
Full Property Details
Full Property Details for 254 Chalet Circle W
General
- Sold For: $340,000
- HOA FEE: $280/month
- Taxes: $3,533 (2025)
- Status: Closed
- Type: Townhouse
- Source: BrightMLSMidAtlantic
- MLS ID: MDAA2147492
- Added to Site: 88 day(s) ago
Interior
- Number of Rooms: 10
- Interior Features: Bathroom - Soaking Tub, Bathroom - Walk-In Shower, Breakfast Area, Carpet, Combination Dining/Living, Floor Plan - Traditional, Kitchen - Eat-In, Kitchen - Table Space
- Fireplace: Yes
- Number of Fireplaces: 1
- Fireplace(s): Wood
- Appliances: Built-In Microwave, Built-In Range, Dishwasher, Disposal, Dryer - Electric, Microwave, Oven/Range - Electric, Refrigerator, Washer
Rooms
Bathrooms
- Total Bathrooms: 2
- Full Bathrooms: 2
- Main Floor Baths: 2
- Main - Full Baths: 2
Bedrooms
- Total Bedrooms: 3
- Bedrooms Main & Up: 3
Other Rooms
- Laundry: Basement
Additional Information
- Shared Pool: Yes
- Pool: Yes
Exterior
- Porch/Patio/Deck: Deck(s)
Parking
- Parking Type: Parking Lot
Location
- County: ANNE ARUNDEL
- Subdivision: VILLAGE OF OLDE MILL
- Driving Directions: use GPS
- Direction Faces: South
School Information
- School District: Anne Arundel County Public Schools
Community
- Assoc. Fees Include: All Ground Fee
- Pets Allowed: Yes
- Pets: No Pet Restrictions
Heating & Cooling
- Central air: Yes
- Cooling Type: Central A/C
- Cooling Fuel: Electric
- Heating Type: Forced Air
- Heating Fuel: Electric
- Water Heater: Electric
Utilities
- Sewer: Public Sewer
- Water: Public
Structural Information
- Architectural Style: Colonial
- Structure Type: Interior Row/Townhouse
- Construction: Vinyl Siding
- Basement: Yes
- Basement Desc.: Fully Finished
- Foundation: Block
- Roof: Asphalt
- Stories/Levels: 2
- Stories Description: Main
- Square Feet: 1,920
- Sq. Ft. Source: Assessor
- Living Area: 1,730 Sq. Ft.
- Finished Above Grnd: 1,280 Sq. Ft.
- Finished Below Grnd: 450 Sq. Ft.
- Year Built: 1977
- Year Built Source: Assessor
Lot Features
- Lot Size Source: Estimated
- Zoning: R15
- Lot Description: Backs - Open Common Area
- Fencing (Description): Board
Financial Considerations
- Price Per Sq. Ft.: $261.72
- Condo Fee: $280
- Condo Fee Freq: Monthly
- Assessment Year: 2026
- County Tax: $3,107
- County Tax Freq: Annually
- Tax w/Assessment: $307,133
- Tax Amount: $3,533
- Tax Year: 2025
- Terms: Standard Sale
- Tax Total Finished Sq. Ft.: 1730
Disclosures and Reports
- Ownership: Fee Simple
- Condo: Yes
Listed by Berkshire Hathaway HomeServices PenFed Realty, Melanie F Wood
Sold by Cummings & Co. Realtors, David K Wheaton

Get Pre-Approved Today
Schools
Schools serving 254 Chalet Circle W
School District:Anne Arundel County Public Schools
| Name | Grades | Distance |
|---|---|---|
Rippling Woods Elementary School 530 Nolfield Drive, Glen Burnie, MD 21061 | PK-5 | 0.9 mi |
Old Mill Middle South 620 Patriot Lane, Millersville, MD 21108 | 6-8 | 0.8 mi |
Old Mill High School 600 Patriot Lane, Millersville, MD 21108 | 9-12 | 0.9 mi |
Disclaimer:
School attendance boundaries provided by ATTOM Data Solutions and are for reference only. Contact the school directly to verify enrollment eligibility.
Price & Sales History for 254 Chalet Circle W
Date
Details
Price
Change
Source
8/26/2026
Sold
$340,000
1.49%
MLS
7/30/2026
Price Reduced
$335,000
-1.47%
MLS
7/13/2026
Listed
$340,000
—
MLS
Disclaimer: Historical sales information is derived from public records provided by the county offices. Information is not guaranteed and should be independently verified.
254 Chalet Circle W, Millersville, MD 21108 (MLS# MDAA2147492) is a Townhouse property that was sold at $340,000 on August 26, 2026. Want to learn more about 254 Chalet Circle W? Do you have questions about finding other Townhouse real estate for sale in Millersville? You can browse all Millersville real estate or contact a Coldwell Banker agent to request more information.