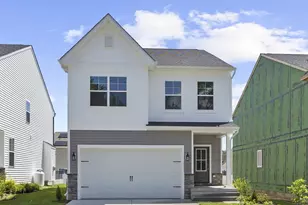
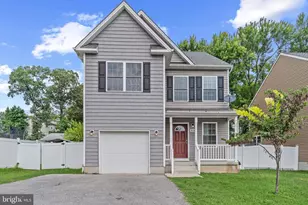
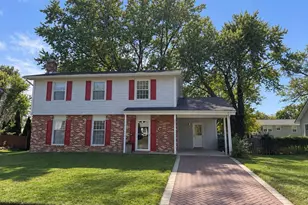
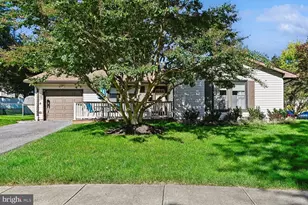
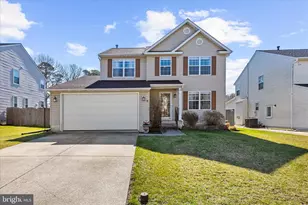
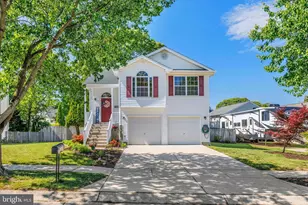
Full Property Details for 529 Kenora Dr
General
- Sold For: $600,000
- Taxes: $4,953 (2026)
- Status: Closed
- Type: Single Family
- Source: BrightMLSMidAtlantic
- MLS ID: MDAA2151828
- Added to Site: 54 day(s) ago
Interior
- Rooms/Areas: Dining Room, Kitchen, Family Room, Bonus Room
- Interior Features: Bar, Dining Area, Kitchen - Island, Primary Bath(s)
- Appliances: Built-In Microwave, Dishwasher, Disposal, Dryer, Stove, Washer, Refrigerator
Rooms
- Total Bathrooms: 4
- Full Bathrooms: 3
- Half Bathrooms: 1
- Upper Floor Baths: 2
- Upper - Full Baths: 2
- Main Floor Baths: 1
- Main - 1/2 Baths: 1
- Lower Floor Baths: 1
- Lower - Full Baths: 1
- Total Bedrooms: 4
- Bedrooms Upper: 4
Additional Information
- Pool: Yes
- Private Pool: Yes
- Pool Description: In Ground
Parking
- Total Spaces: 2
- Parking Type: Driveway
Location
- County: ANNE ARUNDEL
- Subdivision: VALLEYWOOD
- Location Details: Corner Lot/Unit
School Information
- School District: Anne Arundel County Public Schools
Heating & Cooling
- Central air: Yes
- Cooling Type: Central A/C, Ceiling Fan(s)
- Cooling Fuel: Electric
- Heating Type: Forced Air
- Heating Fuel: Electric, Natural Gas
- Water Heater: Natural Gas
Utilities
- Sewer: Public Sewer
- Water: Public
Structural Information
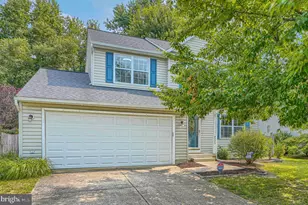
- Architectural Style: Colonial
- Structure Type: Detached
- Construction: Stick Built, Vinyl Siding
- Basement: Yes
- Basement Desc.: Fully Finished
- Foundation: Block
- Roof: Architectural Shingle
- Stories Description: Lower 1, Main, Upper 1
- Square Feet: 2,480
- Sq. Ft. Source: Assessor
- Living Area: 2,480 Sq. Ft.
- Finished Above Grnd: 2,128 Sq. Ft.
- Finished Below Grnd: 352 Sq. Ft.
- Year Built: 1969
- Year Built Source: Estimated
Unit Information
Lot Features
- Lot Size (Acres): 0.21
- Lot Size (Sq. Ft.): 9,148
- Lot Size Source: Estimated
- Zoning: R5
- Lot Description: Corner
- Fencing (Description): Fully
Financial Considerations
- Price Per Sq. Ft.: $281.95
- Assessment Year: 2026
- County Tax: $4,527
- County Tax Freq: Annually
- Tax w/Assessment: $436,500
- Tax Amount: $4,953
- Tax Year: 2026
- Terms: Standard Sale
- Tax Total Finished Sq. Ft.: 2480
Disclosures and Reports
- Ownership: Fee Simple
- Exclusions: exterior fireplace
- Inclusions: trampoline, tiki bar, electric fireplace
- Section: 1
- Lot Number: 10
Listed by Pearson Smith Realty, LLC, Nicole Michel Mills
Sold by RE/MAX Advantage Realty, Rita Freshour