This is a carousel with tiles that activate property listing cards. Use the previous and next buttons to navigate.
1/1
$540,000
This is a carousel with tiles that activate property listing cards. Use the previous and next buttons to navigate.
1/1
Property Description
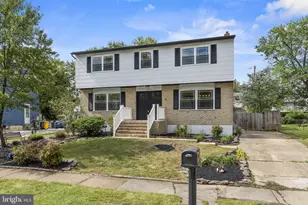
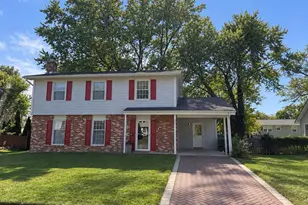
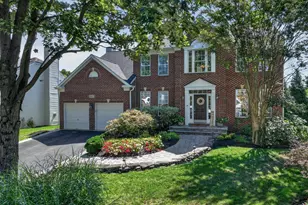
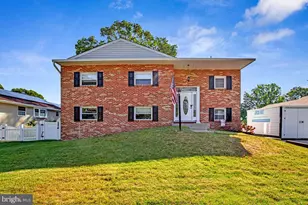
All Wallpaper is down, with walls freshly painted! Expanded, meticulously maintained, and thoughtfully upgraded, this exceptional colonial in the Old Mill area is ready for its next owners. With the sellers already relocated, this is a wonderful opportunity to move into a home that has been lovingly cared for and is ready for immediate occupancy. Designed with thoughtful builder upgrades AND EXPANSIONS, this home offers significantly more living space than similar models in the neighborhood. Custom expansions include additional square footage on both levels, an enlarged garage and front porch, and a family room addition; creating a flexible floor plan ideal for everyday living and entertaining. Quality craftsmanship is evident throughout with natural wood trim, solid wood interior and closet doors, and countless details that reflect true pride of ownership. Major updates provide peace of mind, including a roof with 50-year architectural shingles and a premium ridge vent ventilation system, high-efficiency Carrier HVAC systems installed in 2024, and replacement windows throughout (all but four are Andersen). Enjoy year-round living in the sunroom that opens to beautifully designed outdoor spaces featuring a paver patio with pergola and an additional patio for entertaining. In the front, there are brick planters, a paver driveway and paver walkway. The basement storage area and crawl space are protected by a waterproofing system with a transferable warranty and dual sump pumps. Even the home's mechanical systems have been proactively maintained, including routine servicing and scheduled water heater maintenance. Some furnishings may be conveyed if desired. If quality construction, expanded living space, and exceptional care are priorities, this move-in-ready home is one you won't want to miss!
Full Property Details
Full Property Details for 442 Williamstowne Ct
General
- Sold For: $540,000
- Taxes: $5,263 (2025)
- Status: Closed
- Type: Single Family
- Source: BrightMLSMidAtlantic
- MLS ID: MDAA2145952
- Added to Site: 136 day(s) ago
Interior
- Rooms/Areas: Living Room, Dining Room, Kitchen, Family Room, Foyer, Recreation Room, Storage Room, Half Bath
- Interior Features: Ceiling Fan(s), Crown Moldings, Family Room Off Kitchen, Floor Plan - Traditional, Formal/Separate Dining Room, Primary Bath(s), Skylight(s), Stain/Lead Glass
- Appliances: Built-In Microwave, Dishwasher, Disposal, Icemaker, Oven/Range - Electric, Refrigerator
Rooms
Bathrooms
- Total Bathrooms: 3
- Full Bathrooms: 2
- Half Bathrooms: 1
- Upper Floor Baths: 2
- Upper - Full Baths: 2
- Main Floor Baths: 1
- Main - 1/2 Baths: 1
Bedrooms
- Total Bedrooms: 4
- Bedrooms Upper: 4
Other Rooms
- Laundry: Hookup, Lower Floor
Exterior
- Exterior Features: Bump-outs, Sidewalks, Other
Parking
- Garage: Yes
- Garage Spaces: 1
- Total Spaces: 1
- Parking Type: Attached Garage
- Garage Description: Additional Storage Area, Garage - Front Entry, Garage Door Opener, Inside Access, Oversized
Location
- County: ANNE ARUNDEL
- Subdivision: WILLIAMSTOWNE
- Cross Streets: Williamstowne Dr.
- Driving Directions: Veterans Hwy. to Old Mill Rd. Follow to Left where Old Mill Rd. turns (after Kenora). Turn Left on Williamstowne Dr. to Right at Williamstowne Ct. 442 is on that corner, facing the court.
- Direction Faces: East
School Information
- School District: Anne Arundel County Public Schools
- Elementary School: Rippling Woods
- Middle School: Old Mill Middle North
- High School: Severn Run
Heating & Cooling
- Central air: Yes
- Cooling Type: Central A/C, Ceiling Fan(s), Heat Pump(s)
- Cooling Fuel: Electric
- Heating Type: Heat Pump(s)
- Heating Fuel: Electric
- Water Heater: Other
Utilities
- Sewer: Public Sewer
- Water: Public
Structural Information
- Architectural Style: Colonial
- Structure Type: Detached
- Builder: Bill Utz
- Model: Expanded Colonial
- Construction: Vinyl Siding, Brick Front
- Basement: Yes
- Basement Entrance: Yes
- Basement Desc.: Connecting Stairway, Improved, Outside Entrance, Partially Finished, Walkout Stairs
- Foundation: Block
- Windows: Bay/Bow, Double Hung, Replacement, Screens
- Doors: Six Panel, Sliding Glass, Storm
- Stories Description: Lower 1, Main, Upper 1
- Square Feet: 3,106
- Sq. Ft. Source: Estimated
- Living Area: 2,726 Sq. Ft.
- Finished Above Grnd: 2,154 Sq. Ft.
- Finished Below Grnd: 572 Sq. Ft.
- Basement Finished: 60%
- Year Built: 1983
- Year Built Source: Assessor
- Property Condition: Excellent
Additional Structures
- Other Structures: Shed
Lot Features
- Property View: Garden/Lawn
- Lot Size (Acres): 0.19
- Lot Size (Sq. Ft.): 8,360
- Lot Size Source: Assessor
- Zoning: R5
- Lot Description: Corner, Cul-de-sac
- Fencing (Description): Rear, Vinyl, Panel
Financial Considerations
- Price Per Sq. Ft.: $259.52
- Assessment Year: 2026
- County Tax: $4,837
- County Tax Freq: Annually
- Tax w/Assessment: $468,000
- Tax Amount: $5,263
- Tax Year: 2025
- Terms: Standard Sale
- Tax Total Finished Sq. Ft.: 2154
Disclosures and Reports
- Ownership: Fee Simple
- Inclusions: Dining Room Furniture conveys, if desired
- Lot Number: 34
Listed by Long & Foster Real Estate, Inc., Christine Joyce
Sold by Compass, Jennifer Holden

Get Pre-Approved Today
Schools
Schools serving 442 Williamstowne Ct
School District:Anne Arundel County Public Schools
| Name | Grades | Distance |
|---|---|---|
Rippling Woods Elementary School 530 Nolfield Drive, Glen Burnie, MD 21061 | PK-5 | 0.7 mi |
Old Mill Middle South 620 Patriot Lane, Millersville, MD 21108 | 6-8 | 0.4 mi |
Old Mill High School 600 Patriot Lane, Millersville, MD 21108 | 9-12 | 0.5 mi |
Disclaimer:
School attendance boundaries provided by ATTOM Data Solutions and are for reference only. Contact the school directly to verify enrollment eligibility.
Price & Sales History for 442 Williamstowne Ct
Date
Details
Price
Change
Source
9/15/2026
Sold
$540,000
-3.4%
MLS
7/14/2026
Price Reduced
$559,000
-1.76%
MLS
5/26/2026
Listed
$569,000
—
MLS
Disclaimer: Historical sales information is derived from public records provided by the county offices. Information is not guaranteed and should be independently verified.
442 Williamstowne Court, Millersville, MD 21108 (MLS# MDAA2145952) is a Single Family property that was sold at $540,000 on September 15, 2026. Want to learn more about 442 Williamstowne Court? Do you have questions about finding other Single Family real estate for sale in Millersville? You can browse all Millersville real estate or contact a Coldwell Banker agent to request more information.