This is a carousel with tiles that activate property listing cards. Use the previous and next buttons to navigate.
1/1
$955,000
This is a carousel with tiles that activate property listing cards. Use the previous and next buttons to navigate.
1/1
Property Description
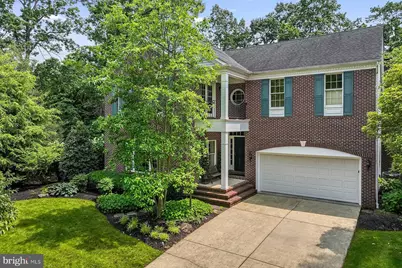
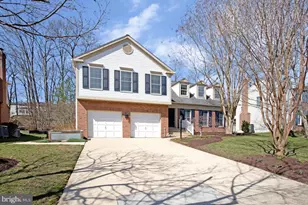
Welcome home to 751 Oakwilde Ct in the highly sought-after community of Shipley's Choice! This beautiful home is perfectly situated on a quiet cul-de-sac, and is within walking distance of the neighborhood elementary school, pools, tennis and pickleball courts, and multiple playgrounds. Offering more than 3,000 finished square feet across three expansive levels, this classic Winchester Homes Monroe model provides exceptional space and flexibility, including four bedrooms and three baths upstairs, a 2-car front-entry garage, and a finished walk-out lower level. Set on a .27-acre lot, the home features a lush backyard, an in-ground sprinkler system, wraparound deck, and screened porch - ideal for entertaining or relaxing outdoors. The home has been meticulously maintained, and there's gas heat and a two-zone air conditioning system. Inside, a dramatic two-story foyer welcomes you into this elegant center-hall colonial. Fresh designer-neutral paint and gleaming hardwood floors enhance the main level, while new plush carpeting adds comfort upstairs. The sun-filled formal living room with a gas fireplace flows seamlessly into the spacious dining room with a bay window. It's an easy floor plan for larger gatherings or intimate meals. The kitchen offers abundant cabinetry, generous counter space, a center island with bar seating, and a bright breakfast nook. It opens to a sunken family room featuring soaring ceilings, skylights, and a wood-burning fireplace. A thoughtfully placed mudroom and home office flank the kitchen, maximizing everyday functionality. Upstairs, the spacious primary suite includes a beautifully updated en-suite bathroom. Bedrooms 2 & 3 share a Jack-and Jill bathroom, while the 4th bedroom accesses the hall bathroom. All of the bedrooms are generously sized with ample closet space. The finished lower level expands your living space with a large recreation room - think home gym, media room, or office - along with a half bath, abundant storage, and walk-out access to the backyard. Other homes in the community have created a bedroom suite on this level. Enjoy all that Shipley's Choice has to offer: tennis and basketball courts, soccer and baseball fields, optional private pool membership, and a vibrant social calendar with year-round community events. With easy commuter access to Annapolis, Baltimore, and Washington, D.C., and attendance in Severna Park Blue Ribbon schools, this home truly checks every box.
Full Property Details
Full Property Details for 751 Oakwilde Ct
General
- Sold For: $955,000
- HOA FEE: $17/month
- HOA FEE FREQ.: Annually
- Taxes: $9,125 (2025)
- Status: Closed
- Type: Single Family
- Source: BrightMLSMidAtlantic
- MLS ID: MDAA2135944
- Added to Site: 95 day(s) ago
Interior
- Number of Rooms: 17
- Rooms/Areas: Living Room, Dining Room, Primary Bedroom, Bedroom 2, Bedroom 3, Bedroom 4, Kitchen, Family Room, Foyer, Laundry, Mud Room, Recreation Room, Bathroom 2, Bathroom 3, Primary Bathroom, Half Bath
- Interior Features: Breakfast Area, Carpet, Ceiling Fan(s), Family Room Off Kitchen, Floor Plan - Open, Formal/Separate Dining Room, Kitchen - Island, Kitchen - Table Space, Pantry, Primary Bath(s), Skylight(s), Wood Floors
- Fireplace: Yes
- Number of Fireplaces: 2
- Fireplace(s): Gas/Propane, Wood
- Flooring: Wood, Carpet, Ceramic Tile
Rooms
Bathrooms
- Total Bathrooms: 5
- Full Bathrooms: 3
- Half Bathrooms: 2
- Upper Floor Baths: 3
- Upper - Full Baths: 3
- Main Floor Baths: 1
- Main - 1/2 Baths: 1
- Lower Floor Baths: 1
- Lower - 1/2 Baths: 1
Bedrooms
- Total Bedrooms: 4
- Bedrooms Upper: 4
Other Rooms
- Laundry: Lower Floor
Additional Information
- Shared Amenities: Baseball Field, Basketball Courts, Pickleball Courts, Soccer Field, Tot Lots/Playground
Exterior
- Exterior Features: Lawn Sprinkler
Parking
- Garage: Yes
- Garage Spaces: 2
- Total Spaces: 6
- Parking Type: Attached Garage, Driveway
- Garage Description: Garage - Front Entry, Inside Access
Location
- County: ANNE ARUNDEL
- Subdivision: SHIPLEYS CHOICE
- Driving Directions: From Benfield Blvd, take Governor Stone Pkway to left on Red Birch Rd. Turn right on Piping Rock Ct, then right onto Oakwilde Way. Home is on the right.
School Information
- School District: Anne Arundel County Public Schools
- Elementary School: Shipley's Choice
- Middle School: Severna Park
- High School: Severna Park
Community
- Association: Yes
- Assoc. Name: SHIPLEY'S CHOICE HOME OWNERS ASSOCIATION (SCHOA)
Heating & Cooling
- Cooling Type: Heat Pump(s), Zoned
- Cooling Fuel: Electric
- Heating Type: Heat Pump(s)
- Heating Fuel: Electric, Natural Gas
- Water Heater: Electric
Utilities
- Sewer: Public Sewer
- Water: Public
- Utility Description: Natural Gas Available
Structural Information
- Architectural Style: Colonial
- Structure Type: Detached
- Architect: Winchester Homes
- Model: Monroe
- Construction: Brick Front
- Basement: Yes
- Basement Entrance: Yes
- Basement Desc.: Fully Finished, Connecting Stairway, Daylight, Partial, Heated, Improved, Outside Entrance, Partially Finished, Walkout Level, Workshop
- Foundation: Block
- Roof: Architectural Shingle
- Walls/Ceilings: 2 Story Ceilings, Cathedral Ceilings
- Stories Description: Lower 1, Main, Upper 1
- Square Feet: 3,865
- Sq. Ft. Source: Assessor
- Living Area: 3,865 Sq. Ft.
- Finished Above Grnd: 3,224 Sq. Ft.
- Finished Below Grnd: 641 Sq. Ft.
- Year Built: 1992
- Year Built Source: Estimated
- Property Condition: Excellent
Unit Information
Unit 1
- Bathrooms-Lower: 1
Lot Features
- Lot Size (Acres): 0.27
- Lot Size (Sq. Ft.): 11,761
- Lot Size Source: Estimated
- Zoning: R2
- Lot Description: Backs - Open Common Area, Cul-de-sac
Financial Considerations
- Price Per Sq. Ft.: $309.55
- Association Fee: $198
- Assoc Fee Freq.: Annually
- Assessment Year: 2025
- County Tax: $8,699
- County Tax Freq: Annually
- Tax w/Assessment: $798,833
- Tax Amount: $9,125
- Tax Year: 2025
- Terms: Standard Sale
- Tax Total Finished Sq. Ft.: 3865
Disclosures and Reports
- Ownership: Fee Simple
- Exclusions: Kitchen refrigerator (garage refrigerator is included)
- Section: 6
- Lot Number: 82
Listed by Long & Foster Real Estate, Inc., Reid Buckley
Sold by Keller Williams Realty Centre, Blair Kennedy

Get Pre-Approved Today
Schools
Schools serving 751 Oakwilde Ct
School District:Anne Arundel County Public Schools
| Name | Grades | Distance |
|---|---|---|
Shipley's Choice Elementary School 310 Governor Stone Parkway, Millersville, MD 21108 | K-5 | 0.2 mi |
Severna Park Middle School 450 Jumpers Hole Road, Severna Park, MD 21146 | 6-8 | 1.6 mi |
Severna Park High School 60 Robinson Road, Severna Park, MD 21146 | 9-12 | 3.2 mi |
Disclaimer:
School attendance boundaries provided by ATTOM Data Solutions and are for reference only. Contact the school directly to verify enrollment eligibility.
Price & Sales History for 751 Oakwilde Ct
Date
Details
Price
Change
Source
4/14/2026
Sold
$955,000
-4.31%
MLS
2/20/2026
Listed
$998,000
—
MLS
Disclaimer: Historical sales information is derived from public records provided by the county offices. Information is not guaranteed and should be independently verified.
751 Oakwilde Court, Millersville, MD 21108 (MLS# MDAA2135944) is a Single Family property that was sold at $955,000 on April 14, 2026. Want to learn more about 751 Oakwilde Court? Do you have questions about finding other Single Family real estate for sale in Millersville? You can browse all Millersville real estate or contact a Coldwell Banker agent to request more information.