This is a carousel with tiles that activate property listing cards. Use the previous and next buttons to navigate.
1/1
$810,000
This is a carousel with tiles that activate property listing cards. Use the previous and next buttons to navigate.
1/1
Property Description
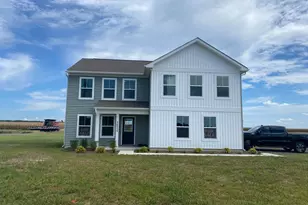
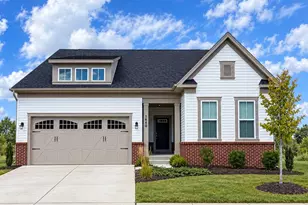
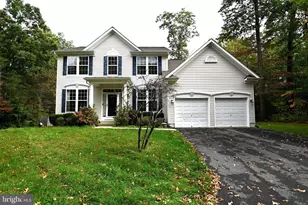
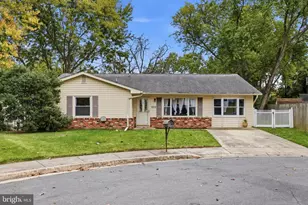
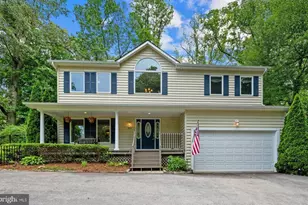
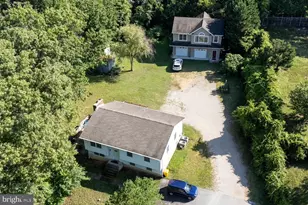
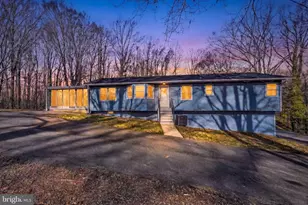
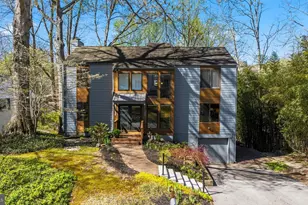
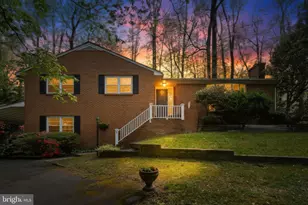
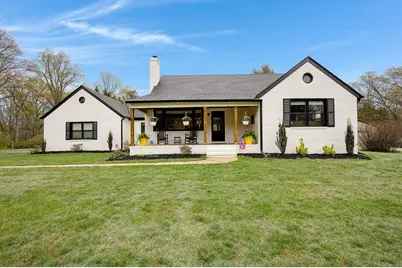
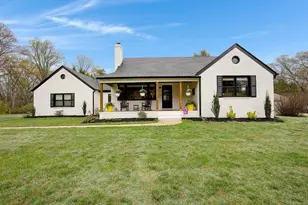
Welcome to this beautifully updated home set on a flat, usable 1.13-acre lot in the heart of Millersville. Enjoy a peaceful, country-like setting while being just minutes from Route 97, offering an easy commute to Baltimore, Annapolis, and Washington, D.C. The main level has been thoughtfully reimagined to create an open, inviting layout. Walls have been removed and a structural beam installed, allowing for a seamless flow between the living spaces and kitchen. The fully renovated kitchen is a true centerpiece, featuring white cabinetry with glass-front accents, quartz countertops, a spacious island with seating, stainless steel appliances, and updated flooring. The main-level primary suite offers the convenience of one-level living along with a spa-like experience, featuring a beautifully remodeled bathroom with a high-end steam shower. This layout is ideal for those seeking flexibility, comfort, and long-term livability. Upstairs, you'll find two additional bedrooms and a full bathroom, providing a perfect separation of space for family, guests, or a home office setup. One of the standout features of this home is the enclosed breezeway, now transformed into a large, finished and heated mudroom with two closets, providing valuable additional living space and everyday functionality. Step outside to enjoy the expansive backyard, fully enclosed with white vinyl fencing. The outdoor space is designed for both relaxation and entertaining, complete with a new patio, greenhouse, and hot tub. The level lot offers endless possibilities for recreation, gardening, or simply enjoying the peaceful surroundings. Additional updates include all new windows, a remodeled powder room, and fresh finishes throughout that create a clean, modern feel. The exterior has also been refreshed with updated paint for a more contemporary look, and the roof has been replaced within the last five years, offering added peace of mind for the next owner. This home combines the charm of an established setting with the benefits of extensive updates, creating a truly move-in ready opportunity on a rare, usable acre-plus homesite.
Full Property Details
Full Property Details for 818 Cedarcroft Dr
General
- Sold For: $810,000
- Taxes: $5,619 (2026)
- Status: Closed
- Type: Single Family
- Source: BrightMLSMidAtlantic
- MLS ID: MDAA2139886
- Added to Site: 102 day(s) ago
Interior
- Number of Rooms: 6
- Rooms/Areas: Bedroom 2, Bedroom 1, Bathroom 1
- Interior Features: Bathroom - Stall Shower, Bathroom - Tub Shower, Breakfast Area, Ceiling Fan(s), Dining Area, Entry Level Bedroom, Family Room Off Kitchen, Floor Plan - Open, Kitchen - Gourmet, Kitchen - Island, Primary Bath(s), Walk-in Closet(s)
- Fireplace: Yes
- Number of Fireplaces: 1
- Appliances: Built-In Microwave, Dishwasher, Dryer, Refrigerator, Stainless Steel Appliances, Washer
- Flooring: Hardwood
Rooms
Bathrooms
- Total Bathrooms: 2
- Full Bathrooms: 2
- Upper Floor Baths: 1
- Upper - Full Baths: 1
- Main Floor Baths: 1
- Main - Full Baths: 1
Bedrooms
- Total Bedrooms: 4
- Bedrooms Upper: 2
- Bedrooms Main & Up: 2
Exterior
- Exterior Features: Exterior Lighting
Parking
- Garage: Yes
- Garage Spaces: 2
- Total Spaces: 2
- Parking Type: Attached Garage
- Garage Description: Other
Location
- County: ANNE ARUNDEL
- Driving Directions: .
School Information
- School District: Anne Arundel County Public Schools
Heating & Cooling
- Cooling Type: Heat Pump(s)
- Cooling Fuel: Electric
- Heating Type: Heat Pump(s)
- Heating Fuel: Electric
- Water Heater: Electric
Utilities
- Sewer: Private Septic Tank
- Water: Private
Structural Information
- Architectural Style: Cape Cod
- Structure Type: Detached
- Construction: Brick
- Basement: Yes
- Basement Desc.: Other
- Foundation: Permanent
- Roof: Architectural Shingle
- Stories Description: Main, Upper 1
- Square Feet: 2,152
- Sq. Ft. Source: Estimated
- Living Area: 2,152 Sq. Ft.
- Finished Above Grnd: 2,152 Sq. Ft.
- Year Built: 1964
- Year Built Source: Estimated
- Property Condition: Excellent
Additional Structures
- Other Structures: Shed
Lot Features
- Lot Size (Sq. Ft.): 49,222
- Lot Size Source: Estimated
- Zoning: RLD
Financial Considerations
- Price Per Sq. Ft.: $348.47
- Assessment Year: 2026
- County Tax: $5,193
- County Tax Freq: Annually
- Tax w/Assessment: $522,867
- Tax Amount: $5,619
- Tax Year: 2026
- Terms: Standard Sale
- Tax Total Finished Sq. Ft.: 2008
Disclosures and Reports
- Ownership: Fee Simple
- Lot Number: 10
Get Pre-Approved Today
Schools
Schools serving 818 Cedarcroft Dr
School District:Anne Arundel County Public Schools
| Name | Grades | Distance |
|---|---|---|
Millersville Elementary School 1601 Millersville Road, Millersville, MD 21108 | K-5 | 1.1 mi |
Old Mill Middle North 610 Patriot Lane, Millersville, MD 21108 | 6-8 | 3.9 mi |
Disclaimer:
School attendance boundaries provided by ATTOM Data Solutions and are for reference only. Contact the school directly to verify enrollment eligibility.
Price & Sales History for 818 Cedarcroft Dr
Date
Details
Price
Change
Source
5/28/2026
Sold
$810,000
8.01%
MLS
4/03/2026
Listed
$749,900
—
MLS
Disclaimer: Historical sales information is derived from public records provided by the county offices. Information is not guaranteed and should be independently verified.
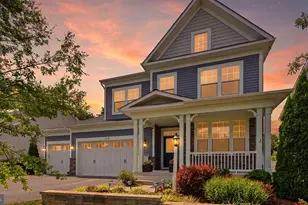
818 Cedarcroft Drive, Millersville, MD 21108 (MLS# MDAA2139886) is a Single Family property that was sold at $810,000 on May 28, 2026. This property was sold by Rachel Peterson from our Annapolis Church Circle Office.Want to learn more about 818 Cedarcroft Drive? Do you have questions about finding other Single Family real estate for sale in Millersville? You can browse all Millersville real estate or contact a Coldwell Banker agent to request more information.