Full Property Details for 8245 Victoria Rd
General
- Price: $415,000
- Taxes: $3,840 (2026)
- Status: Active
- Type: Single Family
- Source: BrightMLSMidAtlantic
- MLS ID: MDAA2151764
- Updated: 9/11/2026
- Added to Site: 48 day(s) ago
Interior
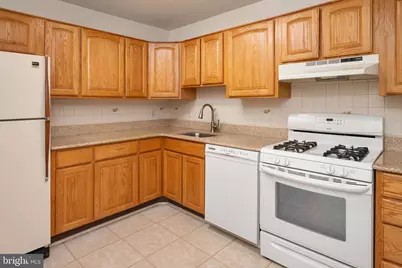
- Appliances: Dishwasher, Disposal, Dryer - Electric, Exhaust Fan, Oven/Range - Electric, Range Hood, Refrigerator, Washer, Water Heater
Rooms
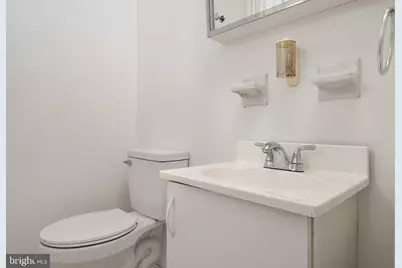
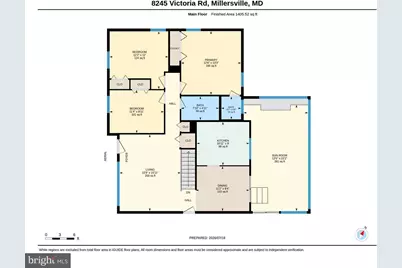
- Total Bathrooms: 2
- Full Bathrooms: 1
- Half Bathrooms: 1
- Main Floor Baths: 2
- Main - Full Baths: 1
- Main - 1/2 Baths: 1
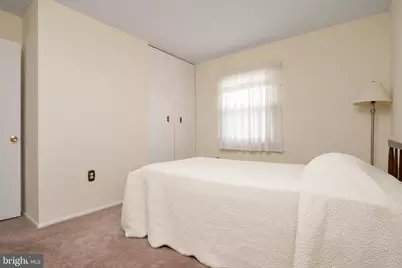
- Total Bedrooms: 3
- Bedrooms Main & Up: 3
Additional Information
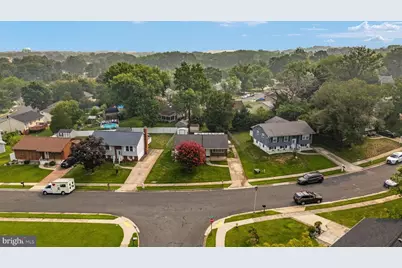
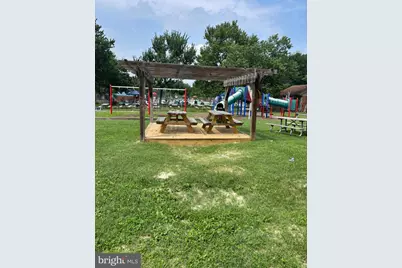
- Shared Pool: Yes
- Pool: Yes
Exterior
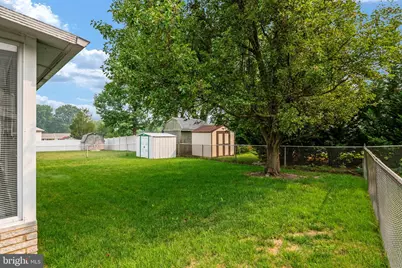
- Exterior Features: Outbuilding(s)
Parking
- Parking Type: Driveway, Off Street
Location
- County: ANNE ARUNDEL
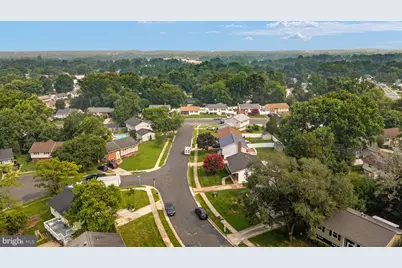
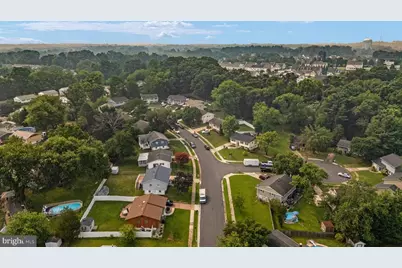
- Subdivision: VILLAGE OF OLDE MILL
- Driving Directions: Elvaton to R on Old Mill Rd to L Kenora Dr to L on Victoria Home on Left to a very lovely home!
School Information
- School District: Anne Arundel County Public Schools
Community
- Pets Allowed: Yes
- Pets: No Pet Restrictions
Heating & Cooling
- Central air: Yes
- Cooling Type: Central A/C, Zoned, Window Unit(s)
- Cooling Fuel: Electric
- Heating Type: Baseboard - Electric, Forced Air
- Heating Fuel: Natural Gas
- Water Heater: Natural Gas
Utilities
- Sewer: Public Sewer
- Water: Public
Structural Information
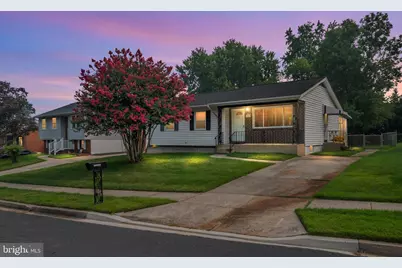
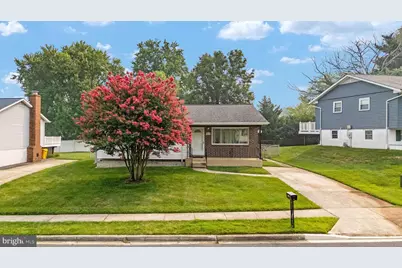
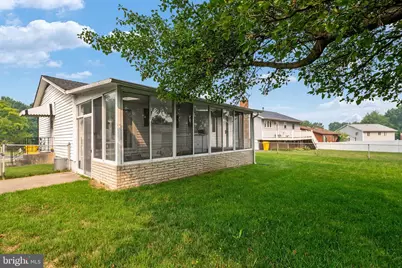
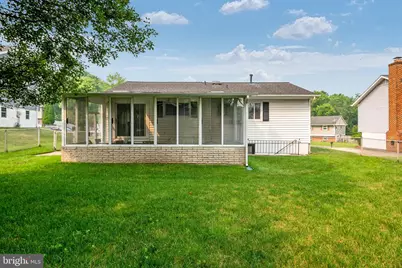
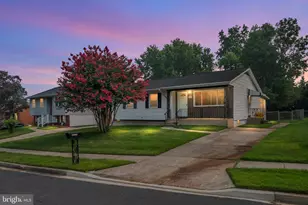
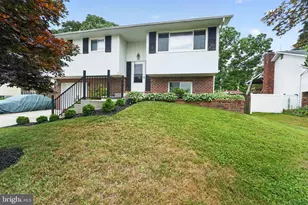
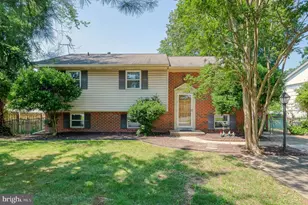
- Architectural Style: Ranch/Rambler
- Structure Type: Detached
- Construction: Brick Front, Aluminum Siding
- Basement: Yes
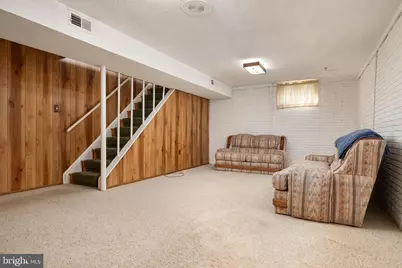
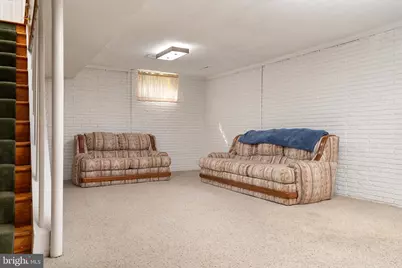
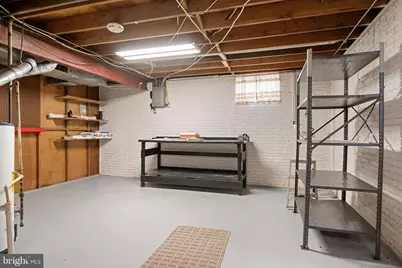
- Basement Desc.: Daylight, Partial, Connecting Stairway, Full, Heated, Improved, Interior Access, Partially Finished, Walkout Stairs
- Foundation: Brick/Mortar
- Roof: Asphalt
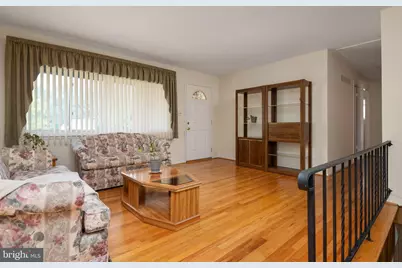
- Walls/Ceilings: Dry Wall
- Stories Description: Main
- Square Feet: 1,470
- Sq. Ft. Source: Assessor
- Living Area: 1,470 Sq. Ft.
- Finished Above Grnd: 1,070 Sq. Ft.
- Finished Below Grnd: 400 Sq. Ft.
- Year Built: 1971
- Year Built Source: Estimated
- Property Condition: Very Good
Additional Structures
Lot Features
- Lot Size (Acres): 0.15
- Lot Size (Sq. Ft.): 6,534
- Lot Size Source: Estimated
- Zoning: R5
Financial Considerations
- Price Per Sq. Ft.: $387.85
- Assessment Year: 2026
- County Tax: $3,414
- County Tax Freq: Annually
- Tax w/Assessment: $335,967
- Tax Amount: $3,840
- Tax Year: 2026
- Tax Total Finished Sq. Ft.: 1470
Disclosures and Reports
- Ownership: Fee Simple
- Inclusions: see Disclosure
- Section: 2
- Lot Number: 117
Listed by RE/MAX Leading Edge, Cherie Crossman