
This is a carousel with tiles that activate property listing cards. Use the previous and next buttons to navigate.
1/1
$2,500
This is a carousel with tiles that activate property listing cards. Use the previous and next buttons to navigate.
1/1
Property Description
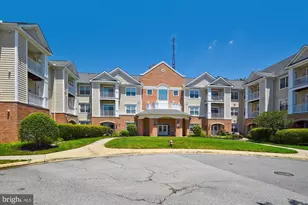
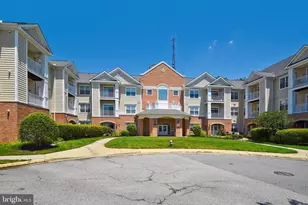
Hidden Away, Yet Close to Everything! Quiet, convenient, well-maintained elevator building. Spacious 2 Bedrooms & 2 Full Bathrooms plus Balcony, facing woods. Modern Kitchen - Breakfast Bar + space for table for 2. Open Living-Dining Area with Ceiling Fan & sliding glass door to Private Balcony. Main Bedroom area includes 2 large closets + 2 linen closets, as well as full Bathroom with double sink and shower with seat. On other end of apartment is 2nd bedroom and another full Bathroom. Laundry Room in apartment has washer & dryer + space for storage. Assigned parking for 1 car in basement, large enough to also store bike or storage bin. Additional parking in front of building. Community Room plus Exercise Room on 1st Floor, as well as common sitting area on each floor. 2 Restaurants, bank and shops on far side of parking lot. Athletic club with racquetball, wallyball, fitness training and indoor swimming pool is across Veterans Hwy from apartment. Biking and walking paths close by. Located at Benefield & 97 = easy commute to Annapolis & Baltimore, as well as BWI. Minutes to Shopping & Restaurants in Severna Park, Gambrills and Annapolis. Bike and Walking paths close by. Available August 1.
Full Property Details
Full Property Details for 8535 Veterans Hwy #211
General
- Rent: $2,500
- Status: Closed
- Type: Condo
- Source: BrightMLSMidAtlantic
- MLS ID: MDAA2149566
- Added to Site: 47 day(s) ago
Rental Information
- Max. Lease (Mths): 12
- Min. Lease (Mths): 12
- Rent Includes: Additional Storage Space, Common Area Maintenance, Community Center, Grounds Maintenance, HOA/Condo Fee, Parking, Party Room, Recreation Facility, Snow Removal, Trash Removal, Water
Interior
- Interior Features: Breakfast Area, Combination Dining/Living, Kitchen - Eat-In, Primary Bath(s), Window Treatments, Bathroom - Tub Shower, Bathroom - Walk-In Shower, Ceiling Fan(s), Kitchen - Table Space, Pantry, Walk-in Closet(s)
- Appliances: Dishwasher, Disposal, Refrigerator, Oven/Range - Electric, Water Heater, Exhaust Fan, Dryer, Washer
Rooms
Bathrooms
- Total Bathrooms: 2
- Full Bathrooms: 2
- Main Floor Baths: 2
- Main - Full Baths: 2
Bedrooms
- Total Bedrooms: 2
- Bedrooms Main & Up: 2
Other Rooms
- Laundry: Dryer In Unit, Washer In Unit
Additional Information
- Shared Amenities: Common Grounds, Elevator, Exercise Room, Party Room
- Security/Safety: Intercom, Main Entrance Lock, Sprinkler System - Indoor, Smoke Detector
Exterior
- Exterior Features: Sidewalks, Exterior Lighting
- Porch/Patio/Deck: Balcony
Parking
- Garage: Yes
- Garage Spaces: 1
- Assigned Spaces: 1
- Total Spaces: 1
- Parking Features: Assigned, Lighted Parking, Paved Driveway, Gravel Driveway
- Parking Type: Off Street, Parking Garage, Parking Lot
- Garage Description: Basement Garage, Garage - Side Entry, Garage Door Opener, Inside Access, Underground
Location
- County: ANNE ARUNDEL
- Subdivision: SEVERNA PARK GATEWAY VILLAGE
- Building Name: SP GATEWAY VILLAGE
- Driving Directions: Veterans Hwy btwn Benfield Blvd & Maxwell Frye Rd. Behind Sandy Spring Bank & Ledo Pizza
School Information
- School District: Anne Arundel County Public Schools
Community
- Assoc. Fees Include: Ext Bldg Maint, Lawn Maintenance, Management, Insurance, Recreation Facility, Custodial Services Maintenance, Common Area Maintenance
- Pets Allowed: Yes
- Pets: Breed Restrictions, Case by Case Basis, Dogs OK, Numb
Heating & Cooling
- Central air: Yes
- Cooling Type: Central A/C
- Cooling Fuel: Electric
- Heating Type: Forced Air
- Heating Fuel: Electric
- Water Heater: Electric
Utilities
- Sewer: Public Sewer
- Water: Public
Structural Information
- Architectural Style: Traditional, Unit/Flat
- Structure Type: Garden 1 - 4 Floors
- Construction: Combination, Brick
- Windows: Double Pane, Screens
- Doors: Sliding Glass
- Entry Floor Number: 2
- Elevator(s ): 2
- Stories Description: Main
- Square Feet: 1,244
- Sq. Ft. Source: Estimated
- Living Area: 1,244 Sq. Ft.
- Finished Above Grnd: 1,244 Sq. Ft.
- Year Built: 2008
- Year Built Source: Assessor
- Property Condition: Excellent
Unit Information
- Unit Floor in Bldg.: 1
Lot Features
- Property View: Trees/Woods
- Zoning: C1
Financial Considerations
- Price Per Sq. Ft.: $2
- Condo Fee Freq: Monthly
- Security Deposit: $2,495
- Pre-Paid Lst Mth Rnt: $1
- Owner Pays: Association Fees, Common Area Maintenance, Management, Taxes - Real Estate
- Tenant Pays: Electricity, Insurance, Utilities - All, Hot Water, Repair Deductible - 100
Disclosures and Reports
- Ownership: Other
- Condo: Yes
Schools
Schools serving 8535 Veterans Hwy #211
School District:Anne Arundel County Public Schools
| Name | Grades | Distance |
|---|---|---|
Glen Burnie Park Elementary School 500 Marlboro Road, Glen Burnie, MD 21061 | PK-5 | 3 mi |
Old Mill Middle South 620 Patriot Lane, Millersville, MD 21108 | 6-8 | 1.7 mi |
Old Mill High School 600 Patriot Lane, Millersville, MD 21108 | 9-12 | 1.8 mi |
Disclaimer:
School attendance boundaries provided by ATTOM Data Solutions and are for reference only. Contact the school directly to verify enrollment eligibility.
Price History for 8535 Veterans Hwy #211
Date
Details
Price
Change
Source
8/07/2026
Sold
$2,500
0.4%
MLS
7/01/2026
Listed
$2,490
—
MLS
Disclaimer: Historical sales information is derived from public records provided by the county offices. Information is not guaranteed and should be independently verified.
8535 Veterans Highway #211, Millersville, MD 21108 (MLS# MDAA2149566) is a Condo property that was sold at $2,500 on August 07, 2026. This property was listed by Merrill Kahn from our Annapolis Plaza Office.Want to learn more about 8535 Veterans Highway #211? Do you have questions about finding other real estate for sale or rent in Millersville? You can browse all Millersville rentals or contact a Coldwell Banker agent to request more information.