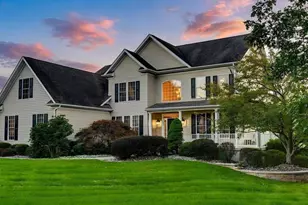
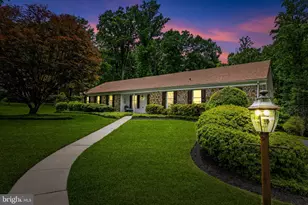
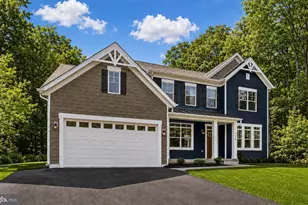
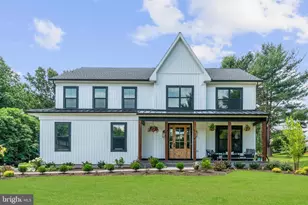
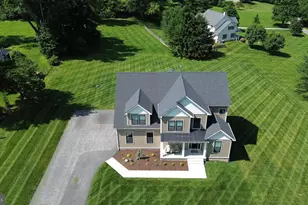
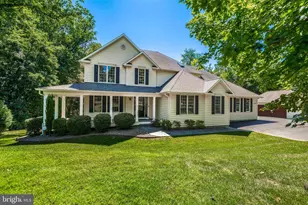
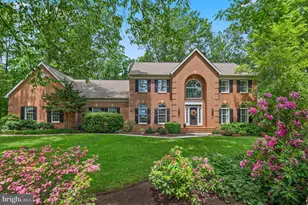
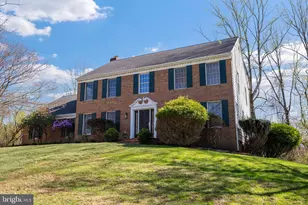
Full Property Details for 10 Chesterfield Ct
General
- Sold For: $945,500
- HOA FEE: $8/month
- HOA FEE FREQ.: Annually
- Taxes: $9,266 (2025)
- Status: Closed
- Type: Single Family
- Source: BrightMLSMidAtlantic
- MLS ID: MDBC2160176
- Added to Site: 148 day(s) ago
Interior
- Rooms/Areas: Living Room, Dining Room, Primary Bedroom, Bedroom 4, Kitchen, Family Room, Library, Breakfast Room, Exercise Room, Laundry, Loft, Recreation Room, Utility Room, Bathroom 2, Bathroom 3, Primary Bathroom, Full Bath
- Interior Features: Bathroom - Soaking Tub, Built-Ins, Entry Level Bedroom, Flat, Formal/Separate Dining Room, Kitchen - Gourmet, Skylight(s), Spiral Staircase, Stove - Pellet, Stove - Wood, Upgraded Countertops, Walk-in Closet(s), Water Treat System, Window Treatments, Wood Floors
- Fireplace: Yes
- Number of Fireplaces: 2
- Fireplace(s): Gas/Propane
- Appliances: Built-In Microwave, Cooktop - Down Draft, Dishwasher, Microwave, Oven - Wall, Refrigerator, Stainless Steel Appliances, Water Conditioner - Owned, Water Heater - High-Efficiency
Rooms
- Total Bathrooms: 4
- Full Bathrooms: 3
- Half Bathrooms: 1
- Upper Floor Baths: 1
- Upper - Full Baths: 1
- Main Floor Baths: 2
- Main - Full Baths: 1
- Main - 1/2 Baths: 1
- Lower Floor Baths: 1
- Lower - Full Baths: 1
- Total Bedrooms: 4
- Bedrooms Upper: 2
- Bedrooms Lower: 1
- Bedrooms Main & Up: 1
Additional Information
- Spa: Yes
- Spa Description: Heated, Private
- Equipment: Negotiable
Exterior
- Exterior Features: Exterior Lighting, Hot Tub
Parking
- Garage: Yes
- Garage Spaces: 2
- Total Spaces: 6
- Parking Features: Asphalt Driveway
- Parking Type: Attached Garage, Driveway
- Garage Description: Basement Garage, Built In, Garage - Side Entry, Garage Door Opener, Inside Access
Location
- County: BALTIMORE
- Subdivision: CHESTERFIELD
- Cross Streets: Corbett
- Driving Directions: York Road Northbound to Corbett Road. Right turn on Corbett. Right turn onto Chesterfield Court.
- Direction Faces: Southeast
- Location Details: Suburban
School Information
- School District: Baltimore County Public Schools
- Elementary School: Sparks
- Middle School: Hereford
- High School: Hereford
Community
Heating & Cooling
- Cooling Type: Heat Pump(s)
- Cooling Fuel: Electric
- Heating Type: Central, Heat Pump(s)
- Heating Fuel: Electric
- Water Heater: Electric
Utilities
- Sewer: Septic Exists
- Water: Well
Structural Information
- Architectural Style: Contemporary
- Structure Type: Detached
- Construction: Frame, Cedar
- Basement: Yes
- Basement Entrance: Yes
- Basement Desc.: Daylight, Full, Fully Finished, Garage Access, Interior Access, Outside Entrance, Walkout Level, Windows
- Foundation: Other
- Roof: Architectural Shingle
- Windows: Atrium, Double Pane, Screens, Skylights
- Stories Description: Lower 1, Main, Upper 1
- Square Feet: 5,537
- Sq. Ft. Source: Estimated
- Living Area: 4,273 Sq. Ft.
- Finished Above Grnd: 3,531 Sq. Ft.
- Finished Below Grnd: 742 Sq. Ft.
- Year Built: 1987
- Year Built Source: Assessor
- Property Condition: Excellent
Unit Information
- Bathrooms-Lower: 1
- Bedrooms-Lower: 1
Lot Features
- Property View: Trees/Woods
- Lot Size (Acres): 1.71
- Lot Size (Sq. Ft.): 74,488
- Lot Size Source: Assessor
- Zoning: RESIDENTIAL
- Lot Description: Backs to Trees
Financial Considerations
- Price Per Sq. Ft.: $254.89
- Association Fee: $100
- Assoc Fee Freq.: Annually
- Assessment Year: 2026
- County Tax: $9,266
- County Tax Freq: Annually
- Tax w/Assessment: $801,267
- Tax Amount: $9,266
- Tax Year: 2025
- Terms: Standard Sale
- Tax Total Finished Sq. Ft.: 3873
Disclosures and Reports
- Ownership: Fee Simple
- Section: 1
- Lot Number: 10
Listed by Cummings & Co. Realtors, Peter Charchalis
Sold by EXP Realty, LLC, Tina Beliveau