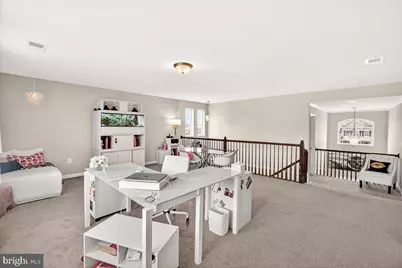
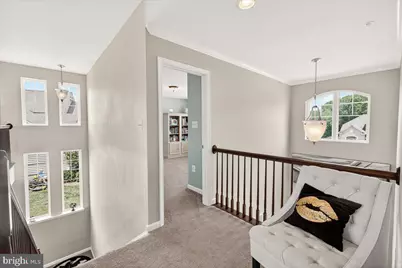
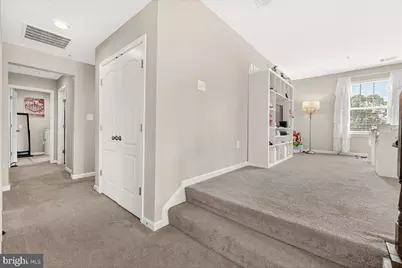
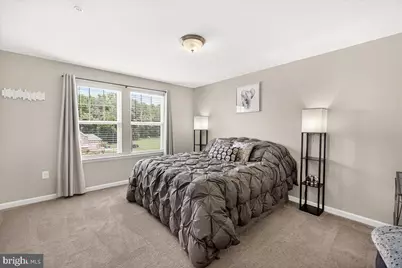
Full Property Details for 3614 Moline Ct
General
- Price: $1,127,000
- Taxes: $10,733 (2025)
- Status: Active
- Type: Single Family
- Source: BrightMLSMidAtlantic
- MLS ID: MDFR2082988
- Updated: 7/13/2026
- Added to Site: 41 day(s) ago
Interior
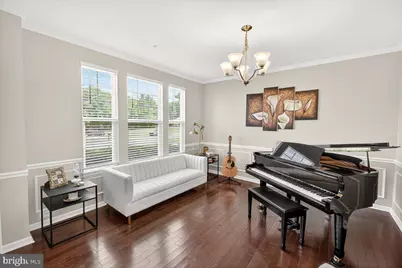
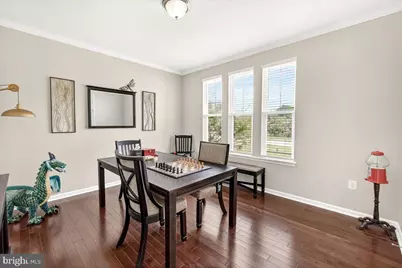
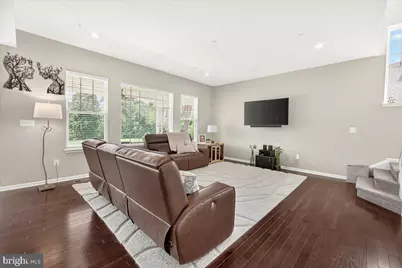
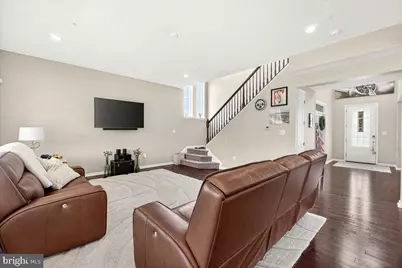
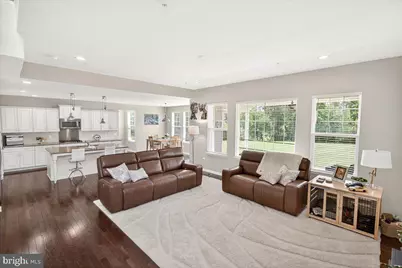
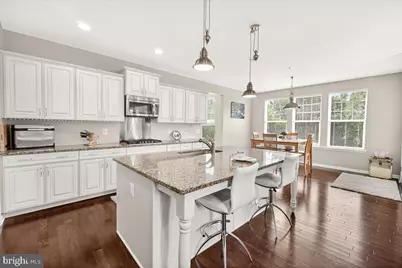
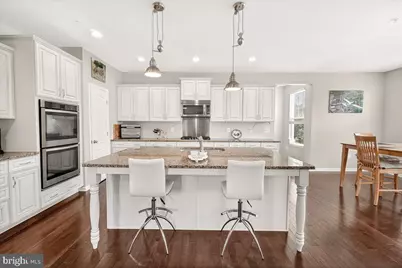
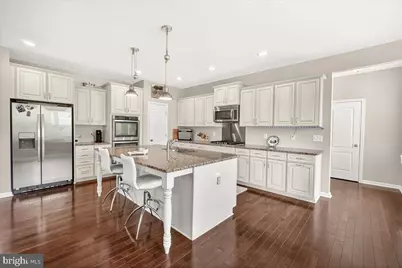
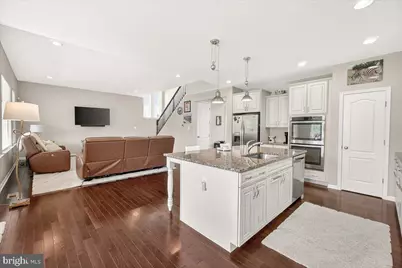
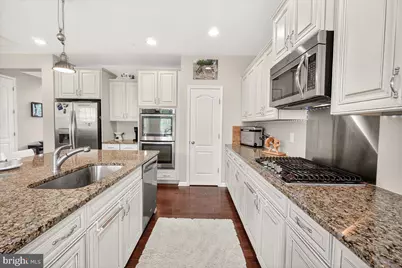
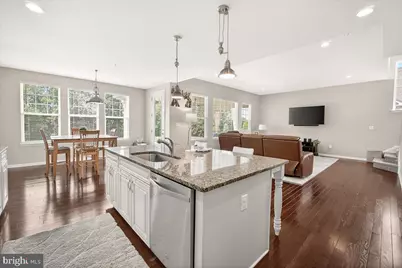
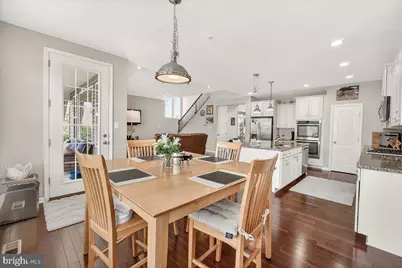
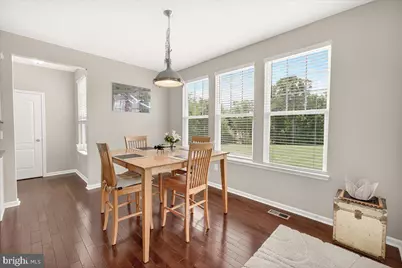
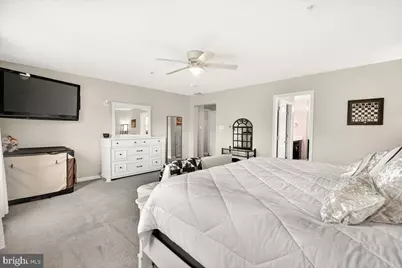
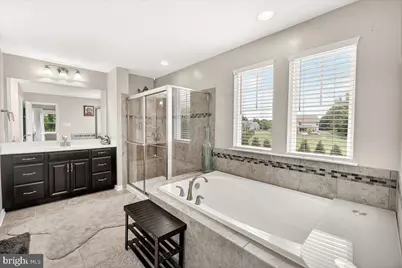
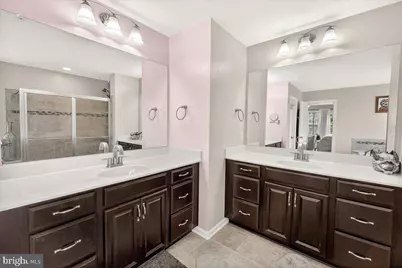
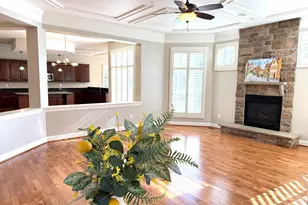
- Interior Features: Bathroom - Soaking Tub, Carpet, Family Room Off Kitchen, Floor Plan - Open, Formal/Separate Dining Room, Kitchen - Island, Primary Bath(s), Pantry, Recessed Lighting, Upgraded Countertops, Wainscotting, Walk-in Closet(s), Water Treat System, Window Treatments, Wood Floors, Other
Rooms
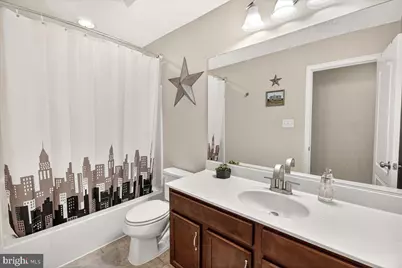
- Total Bathrooms: 4
- Full Bathrooms: 3
- Half Bathrooms: 1
- Upper Floor Baths: 2
- Upper - Full Baths: 2
- Main Floor Baths: 1
- Main - 1/2 Baths: 1
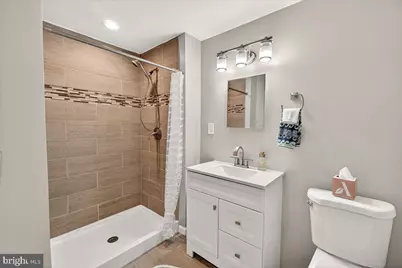
- Lower Floor Baths: 1
- Lower - Full Baths: 1
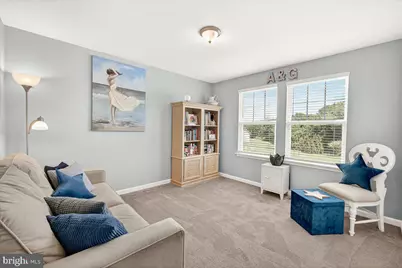
- Total Bedrooms: 4
- Bedrooms Upper: 4
Exterior
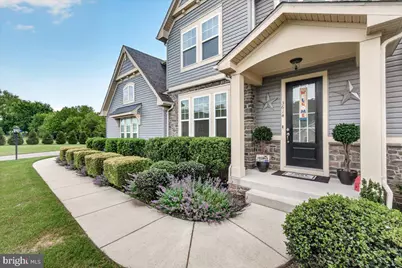
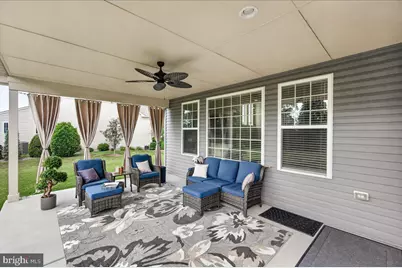
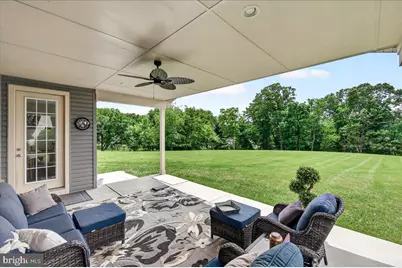
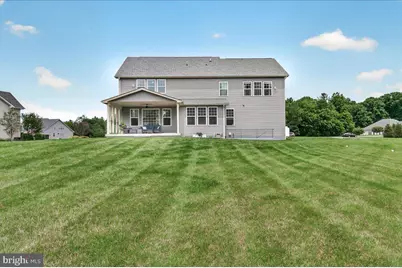
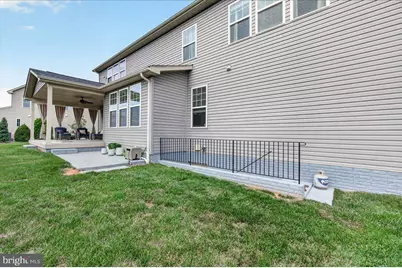
- Porch/Patio/Deck: Deck(s), Patio(s), Porch(es)
Parking
- Garage: Yes
- Garage Spaces: 2
- Total Spaces: 2
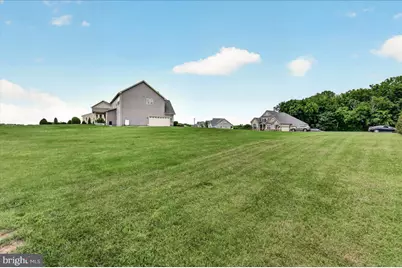
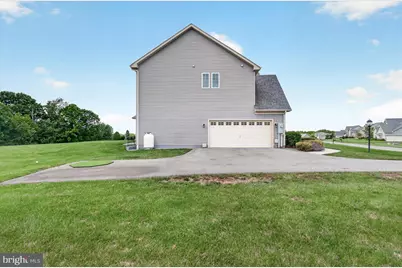
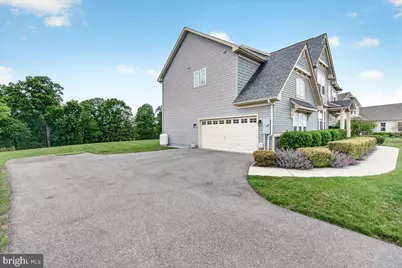
- Parking Type: Driveway, Attached Garage
- Garage Description: Garage - Side Entry, Garage Door Opener, Additional Storage Area, Oversized
Location
- County: FREDERICK
- Subdivision: GLADHILL ESTATES
- Driving Directions: 3614 Moline Ct
School Information
- School District: Frederick County Public Schools
- Elementary School: Kemptown
- Middle School: Windsor Knolls
- High School: Urbana
Heating & Cooling
- Central air: Yes
- Cooling Type: Central A/C
- Cooling Fuel: Electric
- Heating Type: Heat Pump(s)
- Heating Fuel: Electric
- Water Heater: Multi-tank, Other
Utilities
- Sewer: On Site Septic, Nitrogen Removal System
- Water: Well
Structural Information
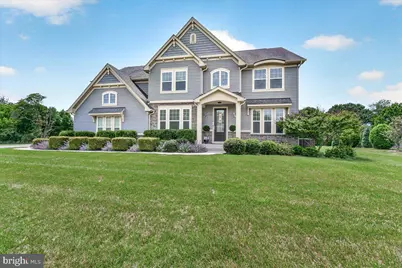
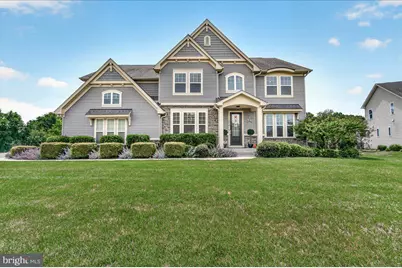
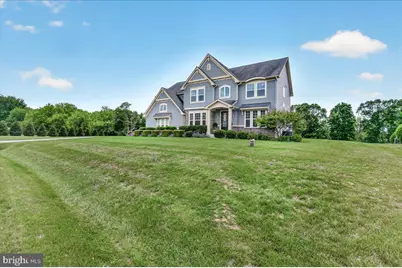
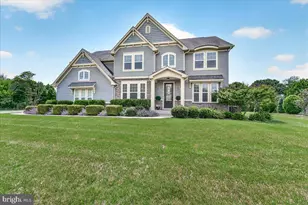
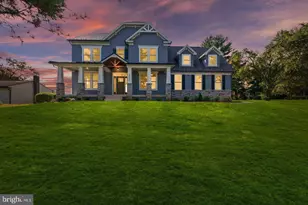
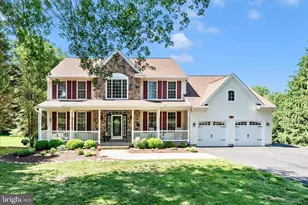
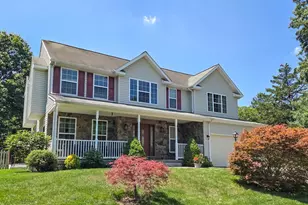
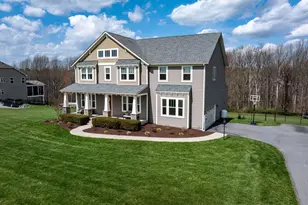
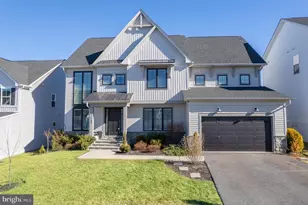
- Architectural Style: Craftsman
- Structure Type: Detached
- Builder: Drees Homes
- Model: Ash Lawn
- Construction: Stone, Vinyl Siding
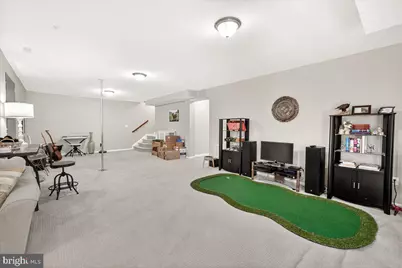
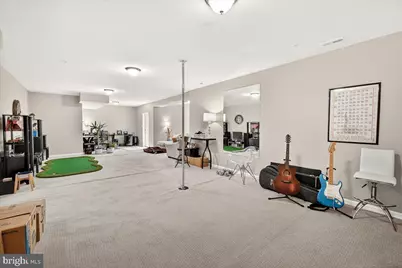
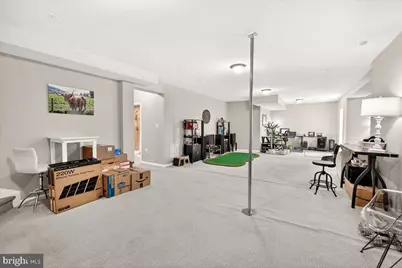
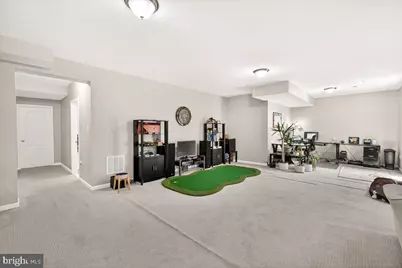
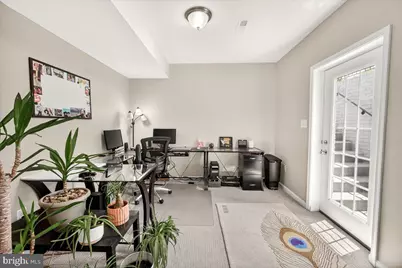
- Basement: Yes
- Basement Entrance: Yes
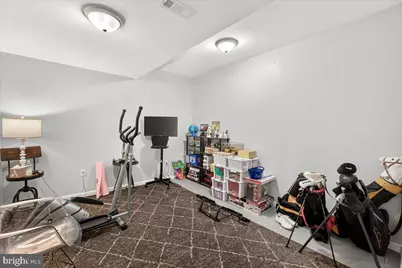
- Basement Desc.: Fully Finished, Interior Access, Outside Entrance, Rear Entrance, Water Proofing System, Walkout Level
- Foundation: Concrete Perimeter
- Roof: Architectural Shingle
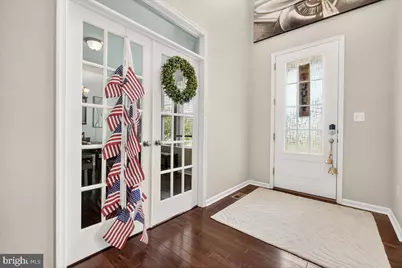
- Walls/Ceilings: 2 Story Ceilings, 9'+ Ceilings
- Stories Description: Lower 1, Main, Upper 1
- Square Feet: 6,069
- Sq. Ft. Source: Estimated
- Living Area: 4,921 Sq. Ft.
- Finished Above Grnd: 3,821 Sq. Ft.
- Finished Below Grnd: 1,100 Sq. Ft.
- Year Built: 2016
- Year Built Source: Assessor
- Property Condition: Excellent
Unit Information
Lot Features
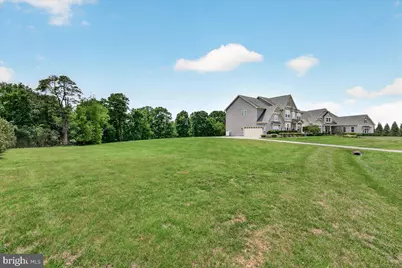
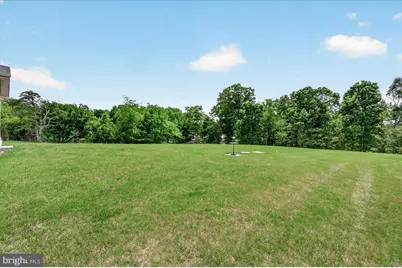
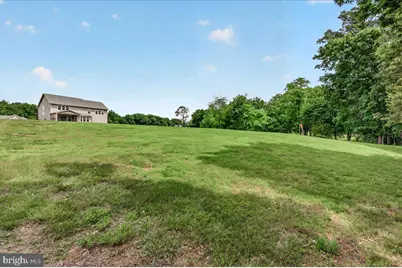
- Property View: Garden/Lawn, Scenic Vista
- Lot Size (Acres): 1.69
- Lot Size (Sq. Ft.): 73,616
- Lot Size Source: Assessor
- Zoning: RESIDENTIAL
- Lot Description: Backs to Trees, Landscaping, Level, Open, Premium, Secluded
Financial Considerations
- Price Per Sq. Ft.: $294.95
- Assessment Year: 2026
- County Tax: $10,733
- County Tax Freq: Annually
- Tax w/Assessment: $952,533
- Tax Amount: $10,733
- Tax Year: 2025
- Tax Total Finished Sq. Ft.: 4521
Disclosures and Reports
- Ownership: Fee Simple
- Section: 1
- Lot Number: 66
Listed by Berkshire Hathaway HomeServices PenFed Realty, Katie Nicholson