

This is a carousel with tiles that activate property listing cards. Use the previous and next buttons to navigate.
1/1
$395,000
This is a carousel with tiles that activate property listing cards. Use the previous and next buttons to navigate.
1/1
Property Description
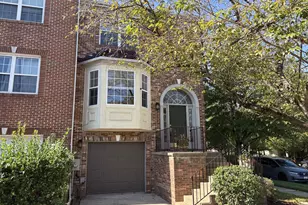
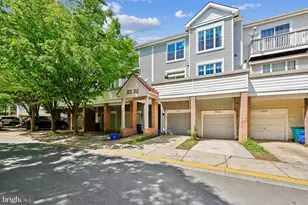
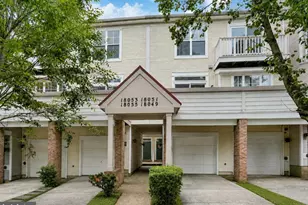
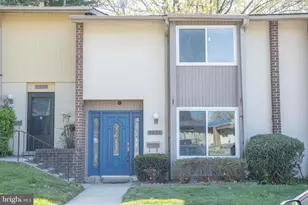
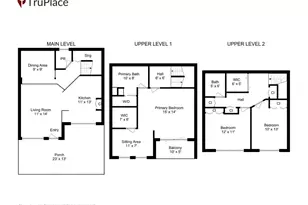
Welcome to this beautiful, fully renovated home in the highly desirable Walkers Ridge community-a perfect blend of comfort, character, and modern sophistication designed for today's buyers. From the moment you step inside, you'll be greeted by an inviting ambiance and abundant natural light that fills the spacious, open-concept living areas. The chef-inspired kitchen boasts sleek stainless steel appliances and ample countertop space, ideal for preparing everyday meals or hosting memorable gatherings. Beautiful new hardwood floors and fresh, neutral paint create a timeless, elegant backdrop throughout the home. The entire second level is dedicated to the luxurious owner's suite, featuring expansive walk-in closets, a brand-new spa-like en-suite bathroom, a private balcony, and a versatile corner-ideal for a home office, reading nook, or nursery. Conveniently, a laundry room is located just off the master bath. Upstairs on the third level, you'll find two bright and spacious bedrooms with generous closets and a stylish, newly renovated bathroom-perfect for family, guests, or personal retreats. Storage is never an issue, thanks to plentiful closet space and a spacious attic for extra belongings. As a resident of Walkers Ridge, you enjoy exclusive access to outstanding amenities, including indoor and outdoor swimming pools, tennis courts, picnic areas, and tot lots, which provide endless opportunities for recreation and foster a vibrant, welcoming community. Additional perks include a private driveway and a second parking space, a couple of steps away from your front door. Conveniently located near shopping, restaurants, bus, and major commuting routes & schools.
Full Property Details
Full Property Details for 18118 Kilrush Ct
General
- Sold For: $395,000
- HOA FEE: $142/month
- HOA FEE FREQ.: Quarterly
- Taxes: $3,792 (2026)
- Status: Closed
- Type: Townhouse
- Source: BrightMLSMidAtlantic
- MLS ID: MDMC2226174
- Added to Site: 85 day(s) ago
Interior
- Number of Rooms: 10
- Rooms/Areas: Dining Room, Bedroom 2, Kitchen, Bedroom 1, Other, Bathroom 1, Attic, Full Bath, Half Bath
- Interior Features: Attic
- Appliances: Built-In Microwave, Dishwasher, Disposal, Dryer, Dryer - Electric, Oven/Range - Electric, Refrigerator, Stainless Steel Appliances, Washer
Rooms
Bathrooms
- Total Bathrooms: 3
- Full Bathrooms: 2
- Half Bathrooms: 1
- Upper 2 - Full Baths: 1
- Upper Floor Baths: 2
- Upper - Full Baths: 2
- Main Floor Baths: 1
- Main - 1/2 Baths: 1
Bedrooms
- Total Bedrooms: 3
- Bedrooms Upper: 3
- Bedrooms-Up2: 2
Other Rooms
- Laundry: Has Laundry
Additional Information
- Shared Amenities: Pickleball Courts, Picnic Area, Pool - Outdoor, Swimming Pool, Tennis - Indoor, Tot Lots/Playground
- Shared Pool: Yes
- Pool: Yes
Parking
- Total Spaces: 2
- Parking Type: Driveway, Parking Lot
Location
- County: MONTGOMERY
- Subdivision: WALKERS RIDGE
- Driving Directions: Google map
School Information
- School District: Montgomery County Public Schools
Community
- Association: Yes
- Assoc. Name: MONTGOMERY VILLAGE FOUNDATION
- Assoc. Fees Include: Common Area Maintenance, Management, Road Maintenance, Snow Removal, Trash
- Pets Allowed: Yes
- Pets: No Pet Restrictions
Heating & Cooling
- Central air: Yes
- Cooling Type: Central A/C
- Cooling Fuel: Electric
- Heating Type: Central
- Heating Fuel: Electric
- Water Heater: Electric
Utilities
- Sewer: Public Sewer
- Water: Public
Structural Information
- Architectural Style: Colonial
- Structure Type: Interior Row/Townhouse
- Construction: Frame
- Foundation: Block
- Stories Description: Main, Upper 1, Upper 2
- Square Feet: 1,593
- Sq. Ft. Source: Estimated
- Living Area: 1,593 Sq. Ft.
- Finished Above Grnd: 1,593 Sq. Ft.
- Year Built: 1985
- Year Built Source: Estimated
Lot Features
- Lot Size (Sq. Ft.): 1,058
- Lot Size Source: Estimated
- Zoning: R20
Financial Considerations
- Price Per Sq. Ft.: $250.47
- Association Fee: $425
- Assoc Fee Freq.: Quarterly
- Assessment Year: 2026
- County Tax: $3,356
- Tax w/Assessment: $313,700
- Tax Amount: $3,792
- Tax Year: 2026
- Terms: Standard Sale
- Tax Total Finished Sq. Ft.: 1353
Disclosures and Reports
- Ownership: Fee Simple
- Lot Number: 79
Get Pre-Approved Today
Schools
Schools serving 18118 Kilrush Ct
School District:Montgomery County Public Schools, Gaithersburg, MD
| Name | Grades | Distance |
|---|---|---|
South Lake Elementary School 18100 Washington Grove Ln, Gaithersburg, MD 20877 | PK-5 | 0.2 mi |
Neelsville Middle School 11700 Neelsville Church Road, Germantown, MD 20876 | 6-8 | 3.7 mi |
Watkins Mill High School 10301 Apple Ridge Rd, Gaithersburg, MD 20879 | 9-12 | 2.4 mi |
Disclaimer:
School attendance boundaries provided by ATTOM Data Solutions and are for reference only. Contact the school directly to verify enrollment eligibility.
Price & Sales History for 18118 Kilrush Ct
Date
Details
Price
Change
Source
6/03/2026
Sold
$395,000
-1%
MLS
4/15/2026
Listed
$399,000
—
MLS
Disclaimer: Historical sales information is derived from public records provided by the county offices. Information is not guaranteed and should be independently verified.
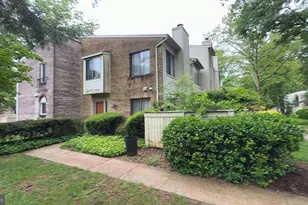
18118 Kilrush Court, Montgomery Village, MD 20886 (MLS# MDMC2226174) is a Townhouse property that was sold at $395,000 on June 03, 2026. This property was listed by Ester DiGiovanni from our Annapolis Church Circle Office.Want to learn more about 18118 Kilrush Court? Do you have questions about finding other Townhouse real estate for sale in Montgomery Village? You can browse all Montgomery Village real estate or contact a Coldwell Banker agent to request more information.