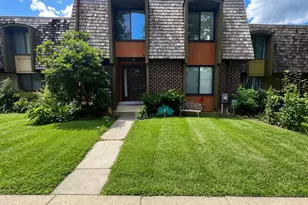
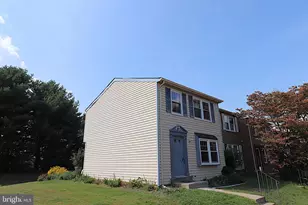
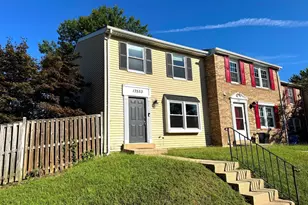
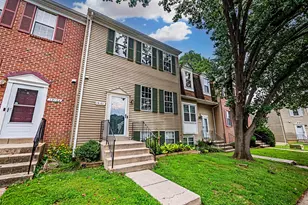
Full Property Details for 9507 Fern Hollow Way
General
- Sold For: $425,000
- HOA FEE: $152/month
- HOA FEE FREQ.: Quarterly
- Taxes: $3,998 (2026)
- Status: Closed
- Type: Townhouse
- Source: BrightMLSMidAtlantic
- MLS ID: MDMC2244982
- Added to Site: 100 day(s) ago
Interior
- Interior Features: Breakfast Area, Kitchen - Eat-In, Kitchen - Table Space, Pantry
- Appliances: Dishwasher, Disposal, Dryer, Microwave, Refrigerator, Stove, Washer
- Flooring: Engineered Wood
Rooms
- Total Bathrooms: 3
- Full Bathrooms: 2
- Half Bathrooms: 1
- Upper Floor Baths: 2
- Upper - Full Baths: 2
- Main Floor Baths: 1
- Main - 1/2 Baths: 1
- Total Bedrooms: 3
- Bedrooms Upper: 3
Additional Information
- Shared Amenities: Basketball Courts, Bike Trail, Common Grounds, Community Center, Jog/Walk Path, Other, Picnic Area, Pool - Outdoor, Tennis Courts, Tot Lots/Playground
- Shared Pool: Yes
- Pool: Yes
- Security/Safety: Carbon Monoxide Detector(s), Main Entrance Lock, Motion Detectors
- Equipment: See Remarks
Exterior
- Exterior Features: Exterior Lighting, Gutter System
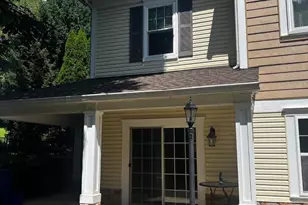
- Porch/Patio/Deck: Patio(s), Deck(s), Terrace
Parking
- Garage: Yes
- Garage Spaces: 1
- Total Spaces: 2
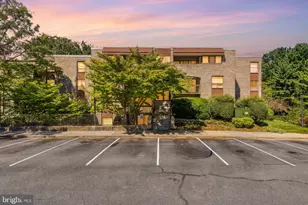
- Parking Features: Concrete Driveway
- Parking Type: Attached Garage, Driveway, Off Street
- Garage Description: Garage - Front Entry
Location
- County: MONTGOMERY
- Subdivision: HIGHFIELD
- Driving Directions: Please refer to your trusted navigation system. ( Google Maps, Waze, etc.)
School Information
- School District: Montgomery County Public Schools
- High School: Watkins Mill
Community
- Association: Yes
- Assoc. Name: MONTGOMERY VILLAGE FOUNDATION
- Assoc. Fees Include: Common Area Maintenance, Pool(s), Recreation Facility, Road Maintenance, Snow Removal, Trash
- Pets Allowed: Yes
- Pets: No Pet Restrictions
Heating & Cooling
- Central air: Yes
- Cooling Type: Central A/C
- Cooling Fuel: Electric
- Heating Type: Central
- Heating Fuel: Electric
- Water Heater: Electric
Utilities
- Sewer: Public Sewer
- Water: Public
Structural Information
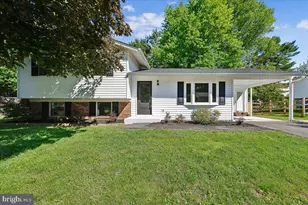
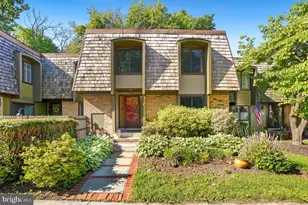
- Architectural Style: Colonial
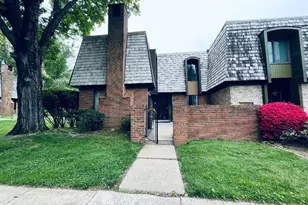
- Structure Type: Interior Row/Townhouse
- Construction: Frame
- Basement: Yes
- Basement Desc.: Other
- Foundation: Other
- Stories Description: Lower 1, Main, Upper 1
- Square Feet: 1,884
- Sq. Ft. Source: Assessor
- Living Area: 1,884 Sq. Ft.
- Finished Above Grnd: 1,484 Sq. Ft.
- Finished Below Grnd: 400 Sq. Ft.
- Year Built: 1974
- Year Built Source: Estimated
Lot Features
- Lot Size (Acres): 0.04
- Lot Size (Sq. Ft.): 1,925
- Lot Size Source: Estimated
- Zoning: TLD
- Fencing (Description): Rear, Split Rail
Financial Considerations
- Price Per Sq. Ft.: $279.65
- Association Fee: $455
- Assoc Fee Freq.: Quarterly
- Assessment Year: 2026
- County Tax: $3,562
- County Tax Freq: Annually
- Tax w/Assessment: $329,100
- Tax Amount: $3,998
- Tax Year: 2026
- Terms: Standard Sale
- Tax Total Finished Sq. Ft.: 1884
Disclosures and Reports
- Ownership: Fee Simple
- Inclusions: Built-in Electric Car Charger, Exterior Security Cameras, Smart Home System, Washer/Dryer, Kitchen Appliances
- Lot Number: 34
Listed by Samson Properties, Brian M Walker
Sold by Long & Foster Real Estate, Inc., Maritza R Suarez