This is a carousel with tiles that activate property listing cards. Use the previous and next buttons to navigate.
1/1
$825,000
This is a carousel with tiles that activate property listing cards. Use the previous and next buttons to navigate.
1/1
Property Description
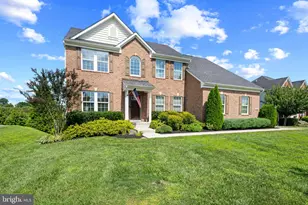
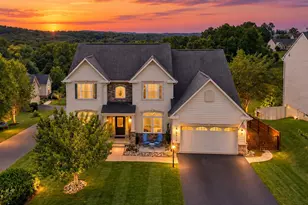
Vacation at home every day in this beautifully maintained executive residence tucked away on a quiet cul-de-sac in Summit Ridge. Offering 4 bedrooms, 3.5 baths, expansive living spaces, and an incredible backyard retreat, this home is designed for both everyday comfort and unforgettable entertaining. The welcoming two-story foyer opens to spacious formal living areas, a dedicated home office, and a warm family room anchored by a striking floor-to-ceiling stone gas fireplace. The updated kitchen features granite countertops, subway tile backsplash, stainless steel appliances, abundant cabinetry, and a large center island that flows seamlessly into the breakfast room with oversized windows overlooking the backyard. Upstairs, the impressive primary suite offers vaulted ceilings, an expansive layout, walk-in closet, and a spacious en-suite bath with dual vanities, soaking tub, and separate shower. Three additional generously sized bedrooms and another full bath provide comfortable accommodations for family and guests. The finished walkout lower level is an entertainer's dream, featuring a large recreation room, theater/media area, billiards space, bar, full bath, and direct access to the outdoor living areas. Step outside to your own private backyard oasis featuring a stunning in-ground pool with tanning ledge, spacious patio, covered lounge area beneath the deck, upper composite deck, beautifully landscaped grounds, and multiple spaces to relax, dine, and entertain. Surrounded by mature trees and open views, this outdoor retreat offers exceptional privacy while remaining conveniently located near shopping, dining, commuter routes, and everything Mt. Airy has to offer. Beautifully updated, meticulously maintained, and truly move-in ready, this exceptional Summit Ridge home offers the perfect blend of luxury, comfort, and resort-style living.
Full Property Details
Full Property Details for 1004 Crimson Cloud Ct
General
- Sold For: $825,000
- HOA FEE: $17/month
- HOA FEE FREQ.: Annually
- Taxes: $8,171 (2025)
- Status: Closed
- Type: Single Family
- Source: BrightMLSMidAtlantic
- MLS ID: MDCR2036102
- Added to Site: 53 day(s) ago
Interior
- Rooms/Areas: Dining Room, Primary Bedroom, Bedroom 2, Bedroom 3, Kitchen, Family Room, Laundry, Bathroom 2, Bathroom 3, Primary Bathroom
- Interior Features: Kitchen - Island, Upgraded Countertops, Walk-in Closet(s), Wood Floors
- Fireplace: Yes
- Number of Fireplaces: 1
Rooms
Bathrooms
- Total Bathrooms: 4
- Full Bathrooms: 3
- Half Bathrooms: 1
- Upper Floor Baths: 2
- Upper - Full Baths: 2
- Main Floor Baths: 1
- Main - 1/2 Baths: 1
- Lower Floor Baths: 1
- Lower - Full Baths: 1
Bedrooms
- Total Bedrooms: 4
- Bedrooms Upper: 4
Exterior
- Porch/Patio/Deck: Deck(s), Patio(s)
Parking
- Garage: Yes
- Garage Spaces: 2
- Total Spaces: 2
- Parking Type: Driveway, Attached Garage
- Garage Description: Garage - Front Entry, Garage Door Opener
Location
- Municipality: Mt Airy
- County: CARROLL
- Subdivision: SUMMIT RIDGE
- Driving Directions: GPS
- City Limits: Yes
School Information
- School District: Carroll County Public Schools
Community
- Association: Yes
Heating & Cooling
- Central air: Yes
- Cooling Type: Central A/C, Heat Pump(s)
- Cooling Fuel: Electric
- Heating Type: Heat Pump(s), Forced Air
- Heating Fuel: Natural Gas
- Water Heater: Natural Gas
Utilities
- Sewer: Public Sewer
- Water: Public
Structural Information
- Architectural Style: Colonial
- Structure Type: Detached
- Construction: Frame
- Basement: Yes
- Basement Desc.: Connecting Stairway, Full
- Foundation: Other
- Stories Description: Lower 1, Main, Upper 1
- Square Feet: 4,524
- Sq. Ft. Source: Assessor
- Living Area: 3,912 Sq. Ft.
- Finished Above Grnd: 3,212 Sq. Ft.
- Finished Below Grnd: 700 Sq. Ft.
- Year Built: 2001
- Year Built Source: Assessor
Unit Information
Unit 1
- Bathrooms-Lower: 1
Lot Features
- Lot Size (Acres): 0.41
- Lot Size (Sq. Ft.): 17,998
- Lot Size Source: Assessor
- Zoning: R2
Financial Considerations
- Price Per Sq. Ft.: $259.93
- Association Fee: $198
- Assoc Fee Freq.: Annually
- Assessment Year: 2026
- City/TownTax: $1,199
- City/TownTax Freq: Annually
- County Tax: $6,911
- County Tax Freq: Annually
- Tax w/Assessment: $672,700
- Tax Amount: $8,171
- Tax Year: 2025
- Terms: Standard Sale
- Tax Total Finished Sq. Ft.: 3912
Disclosures and Reports
- Ownership: Fee Simple
- Section: 4
- Lot Number: 87
Listed by Keller Williams Realty Centre, Daniel W Hozhabri
Sold by Cummings & Co. Realtors, Gilda Day

Get Pre-Approved Today
Schools
Schools serving 1004 Crimson Cloud Ct
School District:Carroll County Public Schools, Westminster, MD
| Name | Grades | Distance |
|---|---|---|
Mount Airy Elementary School 405 North Main Street, Mount Airy, MD 21771 | 3-5 | 0.5 mi |
Parr's Ridge Elementary School 202 West Watersville Road, Mount Airy, MD 21771 | PK-2 | 0.6 mi |
Mount Airy Middle School 102 West Watersville Road, Mount Airy, MD 21771 | 6-8 | 0.4 mi |
South Carroll High School 1300 West Old Liberty Road, Sykesville, MD 21784 | 9-12 | 7 mi |
Disclaimer:
School attendance boundaries provided by ATTOM Data Solutions and are for reference only. Contact the school directly to verify enrollment eligibility.
Price & Sales History for 1004 Crimson Cloud Ct
Date
Details
Price
Change
Source
8/21/2026
Sold
$825,000
-1.19%
MLS
7/06/2026
Listed
$834,900
—
MLS
Disclaimer: Historical sales information is derived from public records provided by the county offices. Information is not guaranteed and should be independently verified.
1004 Crimson Cloud Court, Mount Airy, MD 21771 (MLS# MDCR2036102) is a Single Family property that was sold at $825,000 on August 21, 2026. Want to learn more about 1004 Crimson Cloud Court? Do you have questions about finding other Single Family real estate for sale in Mount Airy? You can browse all Mount Airy real estate or contact a Coldwell Banker agent to request more information.