This is a carousel with tiles that activate property listing cards. Use the previous and next buttons to navigate.
1/1
$838,000
This is a carousel with tiles that activate property listing cards. Use the previous and next buttons to navigate.
1/1
Property Description
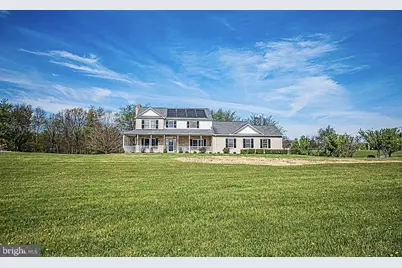
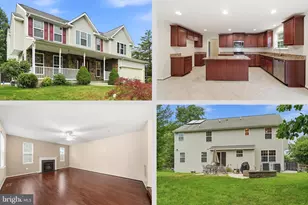
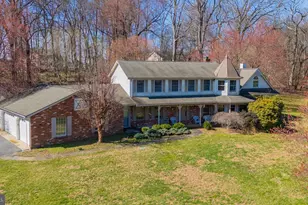
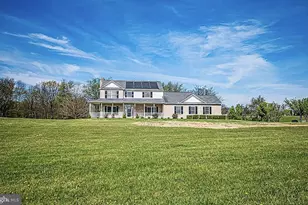
Beautiful home situated on 3.25 cleared acres with hilltop views, only 5 minutes from the Main St. shops and restaurants. On the first floor is the foyer, living room (12' x 11'), formal dining room (14' x 11') with tray ceiling, family room (18' x 13') with brick wood-burning fireplace and inlaid cherry hardwood floors, and kitchen (17' x 15'). The kitchen has granite countertops with ample cabinet space and a large center island and additional raised bar for entertaining, with seating at both. New refrigerator in 2024, new dryer in 2025, new microwave in 2022. In addition to the double compartment oven with the stove, there is a separate wall oven. All appliances are 2018 or newer. There is a walk-in pantry in the kitchen. Just off the kitchen there is a sunny breakfast room (11' x 11') with 5 large windows and a vaulted ceiling. Also on the first floor is a full bathroom, laundry room (10' x 9') with stainless steel utility sink and a closet and office (11' x 9') with cherry hardwood floors. The first floor has 9' ceilings. On the second floor there is a master bedroom (18' x 13') with a vaulted ceiling and large walk-in closet, master bathroom that was completely remodeled in 2025, 3 additional bedrooms (19' x 11'), (11' x 11'), (11' x 11') and a hall bathroom. All 3 bathrooms, the kitchen, and the utility room have tile floors. There are wood floors throughout the rest of the house, with the exception of vinyl plank floors in the living room. There are ceiling fans in the dining room, family room, breakfast room, and all 4 bedrooms. Most of the interior rooms were freshly painted in 2025 and 2026. The outdoor space includes an 18' x 12' screened porch adjoining a 29' x 20' lighted patio with a large fire pit. A new roof was installed in 2018. There is also a wrap-around front porch where you can sit and enjoy the sunrise while sipping your morning coffee. The unfinished basement has roughed-in plumbing for a bathroom. There is an over-sized attached garage (35' x 24') adjoining the laundry room. New garage doors and openers were installed in 2026. There is also a 24' x 12' storage shed purchased in 2024. The house is energy efficient with 6" exterior walls that provide added insulation. Solar panels were installed on the roof in 2018 which favorably impact the overall cost of electricity. Electricity generated by the solar panels costs 10 cts per kilowatt hour, compared to 16 cts per kilowatt hour for electricity provided by Potomac Edison. The home is all-electric - HVAC, water heater, stove, dryer, and total electric cost for 2025 was $1,481. Also a new heat pump was installed in 2018 and a new 84 gallon water heater was installed in 2019.
Full Property Details
Full Property Details for 14765 Shirley Bohn
General
- Sold For: $838,000
- Taxes: $8,392 (2025)
- Status: Closed
- Type: Single Family
- Source: BrightMLSMidAtlantic
- MLS ID: MDFR2082658
- Added to Site: 1 day(s) ago
Interior
- Fireplace: Yes
- Number of Fireplaces: 1
Rooms
Bathrooms
- Total Bathrooms: 3
- Full Bathrooms: 3
- Upper Floor Baths: 2
- Upper - Full Baths: 2
- Main Floor Baths: 1
- Main - Full Baths: 1
Bedrooms
- Total Bedrooms: 4
- Bedrooms Upper: 4
Parking
- Garage: Yes
- Garage Spaces: 2
- Total Spaces: 2
- Parking Type: Attached Garage, Driveway
- Garage Description: Built In, Inside Access
Location
- County: FREDERICK
- Driving Directions: GPS
School Information
- School District: Frederick County Public Schools
Heating & Cooling
- Central air: Yes
- Cooling Type: Central A/C
- Cooling Fuel: Electric
- Heating Type: Forced Air
- Heating Fuel: Electric
- Water Heater: Electric
Utilities
- Sewer: Private Sewer
- Water: Well
Structural Information
- Architectural Style: Colonial
- Structure Type: Detached
- Construction: Brick, Vinyl Siding
- Basement: Yes
- Basement Desc.: Full, Unfinished
- Foundation: Permanent
- Stories Description: Main, Upper 1
- Square Feet: 4,277
- Sq. Ft. Source: Assessor
- Living Area: 2,738 Sq. Ft.
- Finished Above Grnd: 2,738 Sq. Ft.
- Year Built: 2000
- Year Built Source: Assessor
Lot Features
- Lot Size (Acres): 3.24
- Lot Size (Sq. Ft.): 141,134
- Lot Size Source: Assessor
- Zoning: R
Financial Considerations
- Price Per Sq. Ft.: $301.31
- Assessment Year: 2026
- County Tax: $8,392
- County Tax Freq: Annually
- Tax w/Assessment: $741,300
- Tax Amount: $8,392
- Tax Year: 2025
- Terms: Standard Sale
- Tax Total Finished Sq. Ft.: 2738
Disclosures and Reports
- Ownership: Fee Simple
- Section: II
- Lot Number: 1
Listed by Homes and Farms Real Estate, Elisabeth C Yeager
Sold by Unrepresented, Unrepresented
Get Pre-Approved Today
Schools
Schools serving 14765 Shirley Bohn
School District:Frederick County Public Schools, Fort Detrick, MD
| Name | Grades | Distance |
|---|---|---|
Twin Ridge Elementary School 1106 Leafy Hollow Circle, Mount Airy, MD 21771 | K-5 | 2.9 mi |
New Market Middle School 125 West Main Street, New Market, MD 21774 | 6-8 | 7 mi |
Linganore High School 12013 Old Annapolis Road, Frederick, MD 21701 | 9-12 | 5.4 mi |
Disclaimer:
School attendance boundaries provided by ATTOM Data Solutions and are for reference only. Contact the school directly to verify enrollment eligibility.
Price & Sales History for 14765 Shirley Bohn
Date
Details
Price
Change
Source
5/22/2026
Sold
$838,000
—
MLS
Disclaimer: Historical sales information is derived from public records provided by the county offices. Information is not guaranteed and should be independently verified.

14765 Shirley Bohn, Mount Airy, MD 21771 (MLS# MDFR2082658) is a Single Family property that was sold at $838,000 on May 22, 2026. Want to learn more about 14765 Shirley Bohn? Do you have questions about finding other Single Family real estate for sale in Mount Airy? You can browse all Mount Airy real estate or contact a Coldwell Banker agent to request more information.