This is a carousel with tiles that activate property listing cards. Use the previous and next buttons to navigate.
1/1
$799,900
This is a carousel with tiles that activate property listing cards. Use the previous and next buttons to navigate.
1/1
Property Description
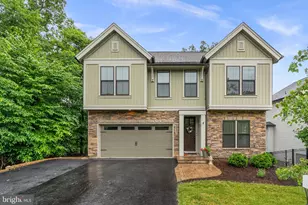
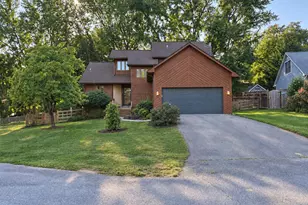
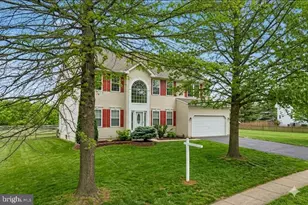
Stunning home in a fabulous community! Beautifully maintained home in the highly desirable Sterling Glen community that truly shows like a model. The professionally landscaped yard creates exceptional curb appeal, complemented by a gutter system with built-in leaf filters for added convenience and low-maintenance living. New roof and new hot water heater are a couple of the most recent updates! (2026) Hardwood floors throughout the main level, this home offers an open layout perfect for everyday living and entertaining. The gourmet kitchen features upgraded appliances, granite countertops, and a large island that opens to the family room with a stunning stone gas fireplace. A bright morning room leads to a spacious wraparound maintenance-free deck-perfect for relaxing or entertaining. Upstairs offers four generously sized bedrooms, including a spacious primary suite with hardwood floors, tray ceiling, huge walk-in closet, and a luxurious bath with soaking tub. A secondary bedroom offers added privacy with its own en-suite bath and walk-in closet, while the third and fourth bedrooms are equally spacious, each featuring walk-in closets for ample storage. The finished walk-out basement features tall ceilings, a stone electric fireplace, wet bar with under counter refrigerator, and plenty of space for entertaining. Step outside to a lovely, new patio overlooking the private backyard. Beyond the beautiful features of this home, Sterling Glen offers an exceptional community experience. Enjoy strolling along tree-lined streets, relaxing in expansive green spaces, and taking advantage of the community's impressive park and playground facilities. Residents can participate in a variety of annual events and seasonal celebrations, including parades and fireworks displays that add to the vibrant community atmosphere. Conveniently located near shopping, dining, recreation, and major commuter routes, Sterling Glen offers the perfect blend of neighborhood charm and everyday convenience.
Full Property Details
Full Property Details for 1808 Fieldbrook Ln
General
- Sold For: $799,900
- HOA FEE: $29/month
- HOA FEE FREQ.: Annually
- Taxes: $9,066 (2025)
- Status: Closed
- Type: Single Family
- Source: BrightMLSMidAtlantic
- MLS ID: MDCR2035658
- Added to Site: 67 day(s) ago
Interior
- Rooms/Areas: Living Room, Dining Room, Primary Bedroom, Bedroom 2, Bedroom 3, Bedroom 4, Kitchen, Family Room, Breakfast Room, Study
- Interior Features: Breakfast Area, Kitchen - Gourmet, Family Room Off Kitchen, Kitchen - Table Space, Dining Area, Kitchen - Eat-In, Upgraded Countertops, Window Treatments, Primary Bath(s), Wood Floors, Floor Plan - Open, Floor Plan - Traditional
- Fireplace: Yes
- Number of Fireplaces: 1
- Appliances: Dishwasher, Disposal, Exhaust Fan, Water Heater, Cooktop, Oven - Double
Rooms
Bathrooms
- Total Bathrooms: 5
- Full Bathrooms: 3
- Half Bathrooms: 2
- Upper Floor Baths: 3
- Upper - Full Baths: 3
- Main Floor Baths: 1
- Main - 1/2 Baths: 1
- Lower Floor Baths: 1
- Lower - 1/2 Baths: 1
Bedrooms
- Total Bedrooms: 4
- Bedrooms Upper: 4
Other Rooms
- Laundry: Upper Floor
Additional Information
- Shared Amenities: Tot Lots/Playground, Common Grounds
- Security/Safety: Security System
Parking
- Garage: Yes
- Garage Spaces: 2
- Total Spaces: 2
- Parking Type: Off Street, Attached Garage, Driveway
- Garage Description: Garage - Front Entry, Garage Door Opener, Inside Access
Location
- Municipality: Mt Airy
- County: CARROLL
- Subdivision: STERLING GLEN
- Driving Directions: GPS
- City Limits: Yes
School Information
- School District: Carroll County Public Schools
Community
- Association: Yes
- Assoc. Fees Include: Trash, Common Area Maintenance
Heating & Cooling
- Central air: Yes
- Cooling Type: Central A/C
- Cooling Fuel: Electric
- Heating Type: Central, Forced Air
- Heating Fuel: Natural Gas
- Water Heater: Natural Gas
Utilities
- Sewer: Public Septic
- Water: Public
- Utility Description: Cable TV Available
Structural Information
- Architectural Style: Colonial
- Structure Type: Detached
- Builder: CATONSVILLE HOMES
- Construction: Vinyl Siding
- Basement: Yes
- Basement Desc.: Other
- Foundation: Permanent
- Roof: Shingle
- Walls/Ceilings: 9'+ Ceilings
- Stories Description: Lower 1, Main, Upper 1
- Square Feet: 4,824
- Sq. Ft. Source: Assessor
- Living Area: 4,206 Sq. Ft.
- Finished Above Grnd: 3,136 Sq. Ft.
- Finished Below Grnd: 1,070 Sq. Ft.
- Year Built: 2007
- Year Built Source: Assessor
- Property Condition: Excellent
Unit Information
Unit 1
- Bathrooms-Lower: 1
Lot Features
- Lot Size (Acres): 0.25
- Lot Size (Sq. Ft.): 11,041
- Lot Size Source: Assessor
- Zoning: R2
Financial Considerations
- Price Per Sq. Ft.: $255.07
- Association Fee: $350
- Assoc Fee Freq.: Annually
- Assessment Year: 2026
- City/TownTax: $1,332
- City/TownTax Freq: Annually
- County Tax: $7,673
- County Tax Freq: Annually
- Tax w/Assessment: $714,633
- Tax Amount: $9,066
- Tax Year: 2025
- Terms: Standard Sale
- Tax Total Finished Sq. Ft.: 4206
Disclosures and Reports
- Ownership: Fee Simple
- Lot Number: 14
Listed by RE/MAX Realty Plus, Ellen E Williams and RE/MAX Realty Plus, Julie Larson
Sold by The KW Collective, Trent C Gladstone

Get Pre-Approved Today
Schools
Schools serving 1808 Fieldbrook Ln
School District:Carroll County Public Schools, Westminster, MD
| Name | Grades | Distance |
|---|---|---|
Mount Airy Elementary School 405 North Main Street, Mount Airy, MD 21771 | 3-5 | 1.1 mi |
Parr's Ridge Elementary School 202 West Watersville Road, Mount Airy, MD 21771 | PK-2 | 1.2 mi |
Mount Airy Middle School 102 West Watersville Road, Mount Airy, MD 21771 | 6-8 | 1.1 mi |
South Carroll High School 1300 West Old Liberty Road, Sykesville, MD 21784 | 9-12 | 6.7 mi |
Disclaimer:
School attendance boundaries provided by ATTOM Data Solutions and are for reference only. Contact the school directly to verify enrollment eligibility.
Price & Sales History for 1808 Fieldbrook Ln
Date
Details
Price
Change
Source
7/20/2026
Sold
$799,900
—
MLS
6/10/2026
Listed
$799,900
—
MLS
Disclaimer: Historical sales information is derived from public records provided by the county offices. Information is not guaranteed and should be independently verified.
1808 Fieldbrook Lane, Mount Airy, MD 21771 (MLS# MDCR2035658) is a Single Family property that was sold at $799,900 on July 20, 2026. Want to learn more about 1808 Fieldbrook Lane? Do you have questions about finding other Single Family real estate for sale in Mount Airy? You can browse all Mount Airy real estate or contact a Coldwell Banker agent to request more information.