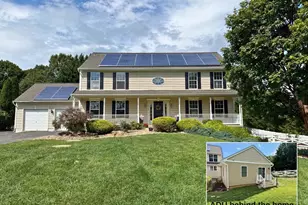
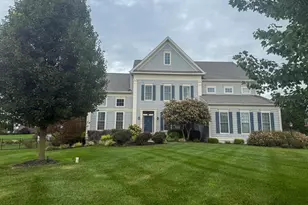
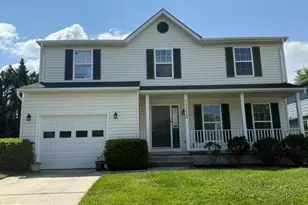
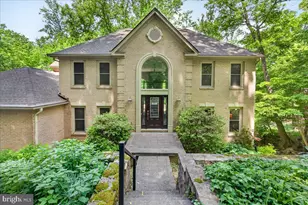
Full Property Details for 4729 Buffalo Rd
General
- Price: $849,900
- Taxes: $8,381 (2026)
- Status: Active
- Type: Single Family
- Source: BrightMLSMidAtlantic
- MLS ID: MDCR2037788
- Updated: 9/30/2026
- Added to Site: 1 day(s) ago
Interior
- Interior Features: Breakfast Area, Built-Ins, Chair Railings, Crown Moldings, Dining Area, Double/Dual Staircase, Family Room Off Kitchen, Floor Plan - Open, Kitchen - Gourmet, Kitchen - Island, Kitchen - Table Space, Primary Bath(s), Recessed Lighting, Upgraded Countertops, Wet/Dry Bar, Window Treatments, Wood Floors
- Fireplace: Yes
- Number of Fireplaces: 1
- Fireplace(s): Wood, Screen, Double Sided
- Appliances: Dishwasher, Dryer, Microwave, Refrigerator, Stove, Washer, Water Heater, Stainless Steel Appliances
- Flooring: Wood, Vinyl, Carpet
Rooms
- Total Bathrooms: 5
- Full Bathrooms: 3
- Half Bathrooms: 2
- Upper Floor Baths: 3
- Upper - Full Baths: 3
- Main Floor Baths: 1
- Main - 1/2 Baths: 1
- Lower Floor Baths: 1
- Lower - 1/2 Baths: 1
- Total Bedrooms: 4
- Bedrooms Upper: 4
Exterior
- Exterior Features: Exterior Lighting, Flood Lights, Gutter System, Outbuilding(s), Satellite Dish
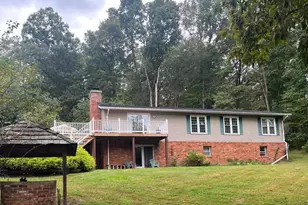
- Porch/Patio/Deck: Deck(s)
Parking
- Garage: Yes
- Garage Spaces: 3
- Total Spaces: 13
- Parking Features: Circular Driveway, Gravel Driveway, Paved Driveway, Shared Driveway
- Parking Type: Attached Garage, Driveway
- Garage Description: Garage - Side Entry, Garage Door Opener
Location
- County: CARROLL
- Driving Directions: Shared driveway with Talbot Run Equestrian Center - make a right at the HILL sign - first house at the top.
- Location Details: Rural
School Information
- School District: Carroll County Public Schools
- Elementary School: Winfield
- Middle School: Mt Airy
- High School: South Carroll
Community
- Pets Allowed: Yes
- Pets: No Pet Restrictions
Heating & Cooling
- Central air: Yes
- Cooling Type: Central A/C, Ceiling Fan(s), Heat Pump(s), Programmable Thermostat
- Cooling Fuel: Electric
- Heating Type: Heat Pump(s), Heat Pump - Oil BackUp, Programmable Thermostat, Forced Air
- Heating Fuel: Oil, Electric
- Water Heater: Oil
Utilities
- Sewer: Private Septic Tank
- Water: Well
Structural Information
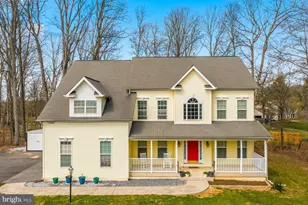
- Architectural Style: Colonial
- Structure Type: Detached
- Construction: Stone, Vinyl Siding
- Basement: Yes
- Basement Entrance: Yes
- Basement Desc.: Daylight, Full, Fully Finished, Outside Entrance, Rear Entrance, Walkout Level, Windows, Heated, Interior Access, Sump Pump
- Foundation: Block, Concrete Perimeter
- Roof: Shingle
- Walls/Ceilings: 2 Story Ceilings, 9'+ Ceilings, Cathedral Ceilings, D
- Windows: Double Pane, Screens
- Doors: Sliding Glass, Insulated, Double Entry
- Stories Description: Lower 1, Main, Upper 1
- Square Feet: 5,024
- Sq. Ft. Source: Estimated
- Living Area: 4,471 Sq. Ft.
- Finished Above Grnd: 3,006 Sq. Ft.
- Finished Below Grnd: 1,465 Sq. Ft.
- Year Built: 2005
- Year Built Source: Assessor
- Property Condition: Very Good
Unit Information
Additional Structures
Lot Features
- Property View: Pasture, Scenic Vista, Trees/Woods
- Lot Size (Acres): 1.94
- Lot Size (Sq. Ft.): 84,506
- Lot Size Source: Assessor
- Zoning: AGRIC
- Lot Description: Backs - Parkland, Cleared, No Thru Street, Not In Development, Rural, Secluded, Trees/Wooded
Financial Considerations
- Price Per Sq. Ft.: $282.73
- Assessment Year: 2026
- County Tax: $8,321
- County Tax Freq: Annually
- Tax w/Assessment: $736,333
- Tax Amount: $8,381
- Tax Year: 2026
Disclosures and Reports
- Ownership: Fee Simple
- Inclusions: In the garage - Fridge, shelving, Husky work bench & Husky storage cabinet 2 mini fridges under basement bar, main floor living room TV.
- Lot Number: 1
Listed by EXP Realty, LLC, Charles G Zepp Jr. and EXP Realty, LLC, Deana Ann McKee