This is a carousel with tiles that activate property listing cards. Use the previous and next buttons to navigate.
1/1
$885,000
This is a carousel with tiles that activate property listing cards. Use the previous and next buttons to navigate.
1/1
Property Description
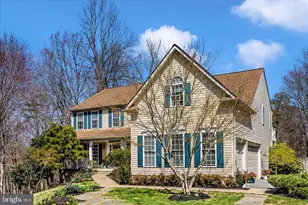
Rarely available brick-front Colonial in the prestigious neighborhood of Challedon, perfectly positioned on a cul-de-sac amid mature trees and beautiful landscaped surroundings. A grand foyer welcomes you with recently refinished hardwood floors that flow throughout the formal living and dining rooms and into the main living areas. Designed for both refined entertaining and comfortable everyday living, the home showcases elegant formal spaces and a stunning two-story family room featuring soaring ceilings, Palladian windows, and a cozy gas fireplace. The expansive kitchen is thoughtfully appointed with abundant cabinetry, generous counter space, a walk-in pantry, center island, breakfast bar, and a sun-filled breakfast room witha wall of windows and sliding glass door leading to the backyard. A conveniently located laundry room and private main-level study offer exceptional flexibility, with the study offering potential for a main-level bedroom. Upstairs an open catwalk overlooks the dramatic family room below and leads to the luxurious owner's retreat, complete with a cathedral ceiling, private sitting area, dual walk-in closets, and a spa-inspired bath featuring a soaking tub, separate shower, and dual-sink vanity. Three additional generously sized bedrooms include a private en-suite bath and a well-appointed shared hall bath. The finished walk-up lower level expands the living space with a spacious recreation room, full bath, and an expansive unfinished area offering endless possibilities for future customization while providing abundant storage. Recent improvements include refinished hardwood flooring (2026), new carpeting (2026), and a roof replacement (2019). Outside, the spacious backyard offers ample room for recreation, entertaining, pets, and play. Residents enjoy the distinctive lifestyle of living alongside the renowned Links at Challedon Golf Course, with optional membership opportunities available. The Grille at Challedon, featuring dining, a full-service bar, and pro shop, is just moments away. Combining timeless elegance, generous living spaces, exceptional community amenities, and convenient access to shopping, dining, and I-70, this remarkable residence presents an extraordinary opportunity for its next owner.
Full Property Details
Full Property Details for 3505 Sea Pines Dr
General
- Sold For: $885,000
- HOA FEE: $33/month
- HOA FEE FREQ.: Quarterly
- Taxes: $8,805 (2025)
- Status: Closed
- Type: Single Family
- Source: BrightMLSMidAtlantic
- MLS ID: MDCR2034648
- Added to Site: 59 day(s) ago
Interior
- Number of Rooms: 15
- Interior Features: Attic, Bathroom - Soaking Tub, Bathroom - Tub Shower, Bathroom - Walk-In Shower, Carpet, Butlers Pantry, Ceiling Fan(s), Chair Railings, Crown Moldings, Family Room Off Kitchen, Floor Plan - Open, Formal/Separate Dining Room, Kitchen - Island, Pantry, Primary Bath(s), Recessed Lighting, Upgraded Countertops, Walk-in Closet(s), Wood Floors
- Fireplace: Yes
- Number of Fireplaces: 1
- Fireplace(s): Gas/Propane, Insert, Mantel(s)
- Appliances: Built-In Microwave, Dishwasher, Dryer, Exhaust Fan, Extra Refrigerator/Freezer, Icemaker, Oven/Range - Electric, Refrigerator, Washer, Water Heater
- Flooring: Hardwood, Carpet, Ceramic Tile
Rooms
Bathrooms
- Total Bathrooms: 5
- Full Bathrooms: 4
- Half Bathrooms: 1
- Upper Floor Baths: 3
- Upper - Full Baths: 3
- Main Floor Baths: 1
- Main - 1/2 Baths: 1
- Lower Floor Baths: 1
- Lower - Full Baths: 1
Bedrooms
- Total Bedrooms: 4
- Bedrooms Upper: 4
Other Rooms
- Laundry: Main Floor
Additional Information
- Shared Amenities: Common Grounds, Fencing, Golf Course Membership Available
- Security/Safety: Smoke Detector
Parking
- Garage: Yes
- Garage Spaces: 2
- Total Spaces: 6
- Parking Features: Asphalt Driveway
- Parking Type: Attached Garage, Driveway
- Garage Description: Garage - Side Entry, Garage Door Opener, Inside Access
Location
- County: CARROLL
- Subdivision: CHALLEDON
- Cross Streets: Gillis Falls Rd
- Driving Directions: From 1-70 take Exit #68 and travel NORTH on Rt. 27 for 4 miles, turn RIGHT on Gillis Falls Road, turn LEFT onto Challedon Circle and continue to Sea Pines Drive. Turn LEFT onto Sea Pines Drive to house at the end of the cul-de-sac.
School Information
- School District: Carroll County Public Schools
- Elementary School: Parr's Ridge
- Middle School: Mt. Airy
- High School: South Carroll
Community
- Association: Yes
- Assoc. Name: CHALLEDON HOA
- Assoc. Fees Include: Management, Snow Removal, Trash, Common Area Maintenance
Heating & Cooling
- Central air: Yes
- Cooling Type: Central A/C
- Cooling Fuel: Electric
- Heating Type: Forced Air
- Heating Fuel: Natural Gas, Electric
- Water Heater: Natural Gas
Utilities
- Sewer: On Site Septic
- Water: Well
- Utility Description: Under Ground, Cable TV Available
Structural Information
- Architectural Style: Colonial
- Structure Type: Detached
- Construction: Vinyl Siding
- Basement: Yes
- Basement Desc.: Full, Poured Concrete, Walkout Stairs
- Foundation: Concrete Perimeter
- Roof: Shingle
- Walls/Ceilings: 2 Story Ceilings, 9'+ Ceilings, Dry Wall, Cathedral C
- Windows: Double Hung, Double Pane, Palladian, Screens
- Doors: Six Panel, Sliding Glass
- Stories Description: Lower 1, Main, Upper 1
- Square Feet: 5,720
- Sq. Ft. Source: Assessor
- Living Area: 4,332 Sq. Ft.
- Finished Above Grnd: 3,832 Sq. Ft.
- Finished Below Grnd: 500 Sq. Ft.
- Basement Finished: 30%
- Year Built: 2002
- Year Built Source: Assessor
- Property Condition: Very Good
Unit Information
Unit 1
- Bathrooms-Lower: 1
Additional Structures
- Other Structures: Shed
Lot Features
- Lot Size (Acres): 3
- Lot Size (Sq. Ft.): 130,680
- Lot Size Source: Assessor
- Zoning: RESIDENTIAL
- Lot Description: Cul-de-sac, Front Yard, Landscaping, No Thru Street, Rear Yard
Financial Considerations
- Price Per Sq. Ft.: $234.84
- Association Fee: $98
- Assoc Fee Freq.: Quarterly
- Assessment Year: 2026
- County Tax: $8,745
- County Tax Freq: Annually
- Tax w/Assessment: $839,700
- Tax Amount: $8,805
- Tax Year: 2025
- Terms: Standard Sale
- Tax Total Finished Sq. Ft.: 4332
Disclosures and Reports
- Ownership: Fee Simple
- Section: 3
- Lot Number: 53
Listed by Viviano Realty, Carla Viviano
Sold by Unrepresented, Unrepresented

Get Pre-Approved Today
Schools
Schools serving 3505 Sea Pines Dr
School District:Carroll County Public Schools, Westminster, MD
| Name | Grades | Distance |
|---|---|---|
Mount Airy Elementary School 405 North Main Street, Mount Airy, MD 21771 | 3-5 | 2.8 mi |
Parr's Ridge Elementary School 202 West Watersville Road, Mount Airy, MD 21771 | PK-2 | 2.8 mi |
Mount Airy Middle School 102 West Watersville Road, Mount Airy, MD 21771 | 6-8 | 2.7 mi |
South Carroll High School 1300 West Old Liberty Road, Sykesville, MD 21784 | 9-12 | 4.7 mi |
Disclaimer:
School attendance boundaries provided by ATTOM Data Solutions and are for reference only. Contact the school directly to verify enrollment eligibility.
Price & Sales History for 3505 Sea Pines Dr
Date
Details
Price
Change
Source
8/07/2026
Sold
$885,000
-1.66%
MLS
6/17/2026
Listed
$899,900
—
MLS
Disclaimer: Historical sales information is derived from public records provided by the county offices. Information is not guaranteed and should be independently verified.
3505 Sea Pines Drive, Mount Airy, MD 21771 (MLS# MDCR2034648) is a Single Family property that was sold at $885,000 on August 07, 2026. Want to learn more about 3505 Sea Pines Drive? Do you have questions about finding other Single Family real estate for sale in Mount Airy? You can browse all Mount Airy real estate or contact a Coldwell Banker agent to request more information.