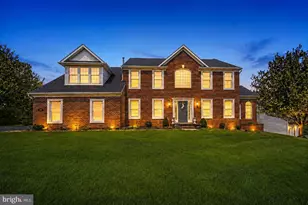
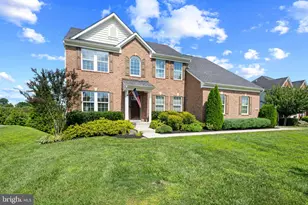
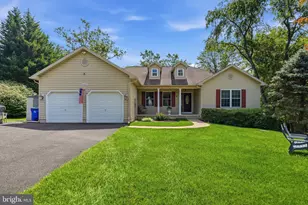
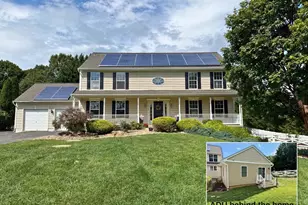
Full Property Details for 3410 Tuckaway Dr
General
- Sold For: $830,000
- HOA FEE: $108/month
- HOA FEE FREQ.: Quarterly
- Taxes: $7,619 (2026)
- Status: Closed
- Type: Single Family
- Source: BrightMLSMidAtlantic
- MLS ID: MDCR2035494
- Added to Site: 104 day(s) ago
Interior
- Number of Rooms: 8
- Rooms/Areas: Bedroom 2, Bedroom 3, Bedroom 4, Bedroom 1, Bathroom 1, Bathroom 2, Half Bath
- Interior Features: Kitchen - Eat-In, Kitchen - Island, Walk-in Closet(s), Breakfast Area
- Fireplace: Yes
- Number of Fireplaces: 1
- Appliances: Dishwasher, Dryer, Microwave, Oven/Range - Gas, Washer, Water Heater, Refrigerator
- Flooring: Hardwood, Carpet
Rooms
- Total Bathrooms: 4
- Full Bathrooms: 3
- Half Bathrooms: 1
- Upper Floor Baths: 2
- Upper - Full Baths: 2
- Main Floor Baths: 1
- Main - 1/2 Baths: 1
- Lower Floor Baths: 1
- Lower - Full Baths: 1
- Total Bedrooms: 4
- Bedrooms Upper: 4
Exterior
- Porch/Patio/Deck: Deck(s), Patio(s)
Parking
- Garage: Yes
- Garage Spaces: 2
- Total Spaces: 2
- Parking Features: Asphalt Driveway, Paved Driveway
- Parking Type: Attached Garage, Driveway
- Garage Description: Garage - Side Entry, Garage Door Opener
Location
- County: CARROLL
- Subdivision: CHALLEDON
- Driving Directions: Use GPS. From Gillis Falls Rd, turn onto Challedon Circle, then Bay Hill Way, then Tuckaway Drive.
School Information
- School District: Carroll County Public Schools
- Elementary School: Mt Airy
- Middle School: Mt Airy
- High School: South Carroll
Community
- Association: Yes
- Pets Allowed: Yes
- Pets: No Pet Restrictions
Heating & Cooling
- Central air: Yes
- Cooling Type: Central A/C
- Cooling Fuel: Electric
- Heating Type: Heat Pump(s), Forced Air
- Heating Fuel: Electric
- Water Heater: Natural Gas
Utilities
- Sewer: On Site Septic
- Water: Well
Structural Information
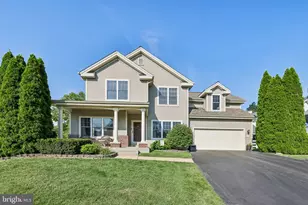
- Architectural Style: Colonial
- Structure Type: Detached
- Construction: Vinyl Siding
- Basement: Yes
- Basement Desc.: Full, Improved
- Foundation: Other
- Roof: Architectural Shingle
- Stories Description: Lower 1, Main, Upper 1
- Square Feet: 4,650
- Sq. Ft. Source: Estimated
- Living Area: 4,368 Sq. Ft.
- Finished Above Grnd: 3,168 Sq. Ft.
- Finished Below Grnd: 1,200 Sq. Ft.
- Year Built: 1997
- Year Built Source: Estimated
- Property Condition: Excellent
Unit Information
Lot Features
- Property View: Trees/Woods
- Lot Size (Acres): 2.28
- Lot Size (Sq. Ft.): 99,317
- Lot Size Source: Estimated
- Zoning: CONSE
- Lot Description: Front Yard, Level, Rear Yard, SideYard(s)
Financial Considerations
- Price Per Sq. Ft.: $260.42
- Association Fee: $325
- Assoc Fee Freq.: Quarterly
- Assessment Year: 2026
- Tax w/Assessment: $739,233
- Tax Amount: $7,619
- Tax Year: 2026
- Terms: Standard Sale
Disclosures and Reports
- Ownership: Fee Simple
- Inclusions: Alarm system, 2 ceiling fans, clothes dryer and washer, dishwasher, drapery/curtain rods, draperies/curtains, exist w/w carpet, fireplace equipment, furnace humidifier, 2 garage openers, 2 garage remotes, garbage disposal, microwave, refrigerator with ice maker, satellite dish, shades/blinds, storage shed, storm doors, stove or range, water filter, water softener, generator
Listed by Keller Williams Realty Centre, Bret L Merson
Sold by Mohler and Gary Realtors LLC, Michael C Gary Sr.