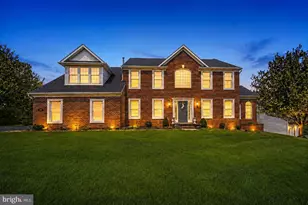
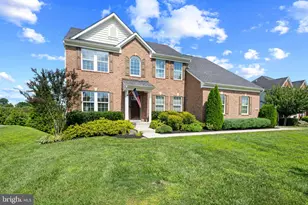
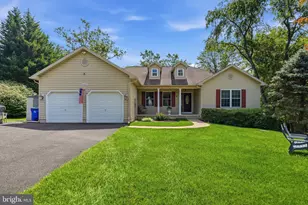
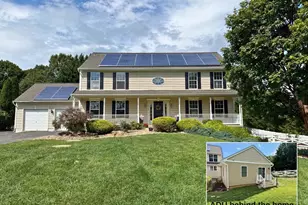
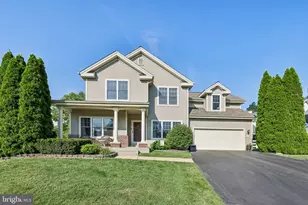
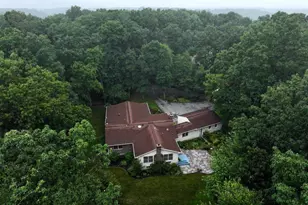
Full Property Details for 4915 Jalmia Rd
General
- Sold For: $825,000
- Taxes: $5,008 (2011)
- Status: Closed
- Type: Single Family
- Source: BrightMLSMidAtlantic
- MLS ID: MDCR2035632
- Added to Site: 97 day(s) ago
Interior
- Rooms/Areas: Living Room, Dining Room, Kitchen
- Interior Features: Attic, Breakfast Area, Chair Railings, Crown Moldings, Dining Area, Family Room Off Kitchen, Floor Plan - Open, Kitchen - Island, Primary Bath(s), Recessed Lighting, Upgraded Countertops, Wet/Dry Bar, Window Treatments, Wood Floors
- Fireplace: Yes
- Number of Fireplaces: 1
- Fireplace(s): Mantel(s), Screen
- Appliances: Built-In Microwave, Built-In Range, Dishwasher, Dryer, Oven/Range - Electric, Refrigerator, Stainless Steel Appliances, Washer, Water Heater
Rooms
- Total Bathrooms: 4
- Full Bathrooms: 3
- Half Bathrooms: 1
- Upper Floor Baths: 2
- Upper - Full Baths: 2
- Main Floor Baths: 1
- Main - 1/2 Baths: 1
- Lower Floor Baths: 1
- Lower - Full Baths: 1
- Total Bedrooms: 4
- Bedrooms Upper: 4
Additional Information
- Pool: Yes
- Private Pool: Yes
- Security/Safety: Smoke Detector
Exterior
- Exterior Features: Sidewalks
- Porch/Patio/Deck: Deck(s), Patio(s)
Parking
- Garage: Yes
- Garage Spaces: 2
- Total Spaces: 2
- Parking Features: Asphalt Driveway
- Parking Type: Attached Garage, Driveway, Off Street
- Garage Description: Garage Door Opener
Location
- County: CARROLL
- Subdivision: BELMAR ESTATES
- Driving Directions: North on Rt. 27 (Ridge Rd.), right on Gillis Road, left on Jalmia Rd. Home is on the cul-de-sac.
School Information
- School District: Carroll County Public Schools
- Elementary School: Winfield
- Middle School: Mt Airy
- High School: South Carroll
Heating & Cooling
- Central air: Yes
- Cooling Type: Ceiling Fan(s), Central A/C
- Cooling Fuel: Electric
- Heating Type: Heat Pump(s)
- Heating Fuel: Electric
- Water Heater: Electric
Utilities
- Sewer: Public Septic
- Water: Well
Structural Information
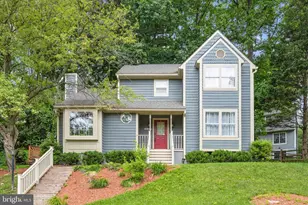
- Architectural Style: Colonial
- Structure Type: Detached
- Construction: Combination, Brick
- Basement: Yes
- Basement Entrance: Yes
- Basement Desc.: Daylight, Full, Heated, Improved, Outside Entrance, Rear Entrance, Sump Pump, Walkout Level
- Foundation: Other
- Roof: Asphalt
- Walls/Ceilings: Cathedral Ceilings, 2 Story Ceilings
- Windows: Bay/Bow, Double Pane, Palladian, Screens
- Doors: Storm, Sliding Glass
- Stories Description: Lower 1, Main, Upper 1
- Square Feet: 4,535
- Sq. Ft. Source: Assessor
- Living Area: 4,088 Sq. Ft.
- Finished Above Grnd: 3,088 Sq. Ft.
- Finished Below Grnd: 1,000 Sq. Ft.
- Year Built: 1992
- Year Built Source: Assessor
Unit Information
Additional Structures
Lot Features
- Property View: Garden/Lawn
- Lot Size (Acres): 1.03
- Lot Size (Sq. Ft.): 44,866
- Lot Size Source: Estimated
- Street/Road Desc.: Black Top
- Zoning: R-400
- Fencing (Description): Partially
Financial Considerations
- Price Per Sq. Ft.: $267.16
- Assessment Year: 2012
- Tax w/Assessment: $436,700
- Tax Amount: $5,008
- Tax Year: 2011
- Terms: Standard Sale
- Tax Total Finished Sq. Ft.: 4088
Disclosures and Reports
- Ownership: Fee Simple
- Section: 2
- Lot Number: 27
Listed by Corner House Realty, Benjamin P McCullough
Sold by Samson Properties, Lindsay Carol McAllister