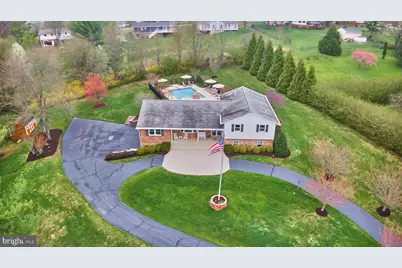
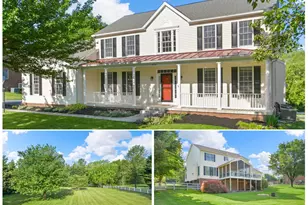
Full Property Details for 4292 Molesworth Terrace
General
- Sold For: $875,000
- Taxes: $7,027 (2025)
- Status: Closed
- Type: Single Family
- Source: BrightMLSMidAtlantic
- MLS ID: MDFR2078462
- Added to Site: 186 day(s) ago
Interior
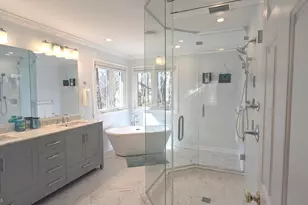
- Rooms/Areas: Living Room, Dining Room, Primary Bedroom, Bedroom 2, Bedroom 3, Kitchen, Family Room, Foyer, Breakfast Room, Laundry, Other, Office, Recreation Room, Utility Room, Bathroom 3, Bonus Room, Primary Bathroom, Full Bath, Half Bath
- Interior Features: Kitchen - Gourmet, Kitchen - Table Space, Ceiling Fan(s), Central Vacuum, Intercom, Window Treatments, Carpet
- Fireplace: Yes
- Number of Fireplaces: 2
- Fireplace(s): Wood, Gas/Propane
- Appliances: Washer, Dryer, Dishwasher, Disposal, Refrigerator, Icemaker, Extra Refrigerator/Freezer, Six Burner Stove
- Flooring: Carpet, Ceramic Tile, Hardwood
Rooms
- Total Bathrooms: 4
- Full Bathrooms: 3
- Half Bathrooms: 1
- Upper Floor Baths: 2
- Upper - Full Baths: 2
- Main Floor Baths: 1
- Main - 1/2 Baths: 1
- Lower Floor Baths: 1
- Lower - Full Baths: 1
- Total Bedrooms: 3
- Bedrooms Upper: 3
- Laundry: Has Laundry, Lower Floor
Additional Information
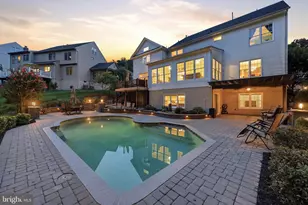
- Pool: Yes
- Private Pool: Yes
- Pool Description: In Ground
Exterior
- Exterior Features: Hot Tub
- Porch/Patio/Deck: Patio(s), Porch(es)
Parking
- Garage: Yes
- Garage Spaces: 2
- Total Spaces: 10
- Parking Features: Paved Driveway
- Parking Type: Attached Garage, Driveway
- Garage Description: Built In, Garage - Side Entry, Garage Door Opener, Inside Access
Location
- County: FREDERICK
- Subdivision: MOLESWORTH HILLS
- Driving Directions: USE GPS
School Information
- School District: Frederick County Public Schools
- Elementary School: Twin Ridge
- Middle School: New Market
- High School: Linganore
Community
- Pets Allowed: Yes
- Pets: No Pet Restrictions
Heating & Cooling
- Central air: Yes
- Cooling Type: Central A/C
- Cooling Fuel: Electric
- Heating Type: Heat Pump(s)
- Heating Fuel: Electric
- Water Heater: Electric
Utilities
- Sewer: Private Septic Tank
- Water: Well
- Utility Description: Under Ground
Structural Information
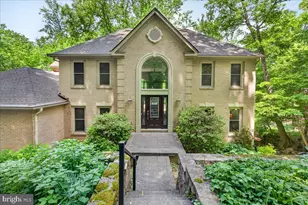
- Architectural Style: Split Level
- Structure Type: Detached
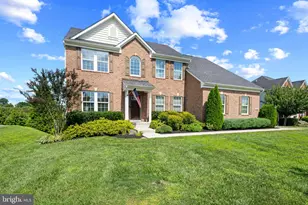
- Construction: Brick, Combination, Vinyl Siding
- Basement: Yes
- Basement Entrance: Yes
- Basement Desc.: Connecting Stairway, Fully Finished, Improved, Outside Entrance
- Foundation: Block
- Roof: Shingle, Architectural Shingle
- Walls/Ceilings: Dry Wall
- Windows: Double Pane
- Stories Description: Lower 1, Main, Upper 1
- Square Feet: 4,548
- Sq. Ft. Source: Assessor
- Living Area: 3,162 Sq. Ft.
- Finished Above Grnd: 3,162 Sq. Ft.
- Year Built: 1975
- Year Built Source: Assessor
- Property Condition: Excellent
Unit Information
Additional Structures
Lot Features
- Property View: Scenic Vista
- Lot Size (Acres): 2
- Lot Size (Sq. Ft.): 87,120
- Lot Size Source: Estimated
- Street/Road Desc.: Access - On Grade, Black Top
- Zoning: R
- Lot Description: Cul-de-sac
- Fencing (Description): Rear, Aluminum
Financial Considerations
- Price Per Sq. Ft.: $267.24
- Assessment Year: 2025
- City/TownTax Freq: Annually
- Tax w/Assessment: $579,767
- Tax Amount: $7,027
- Tax Year: 2025
- Terms: Standard Sale
- Tax Total Finished Sq. Ft.: 3162
Disclosures and Reports
- Ownership: Fee Simple
- Inclusions: Hot tub- conveys "as-is", screens "as-is"
- Lot Number: 27
Listed by Berkshire Hathaway HomeServices PenFed Realty, Brian P. Whritenour
Sold by The KW Collective, Charlotte Savoy