This is a carousel with tiles that activate property listing cards. Use the previous and next buttons to navigate.
1/1
$925,000
This is a carousel with tiles that activate property listing cards. Use the previous and next buttons to navigate.
1/1
Property Description
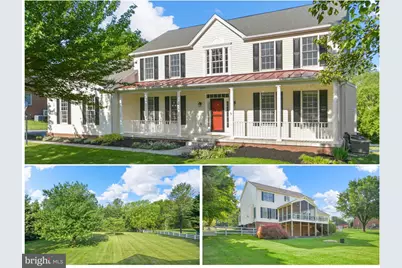
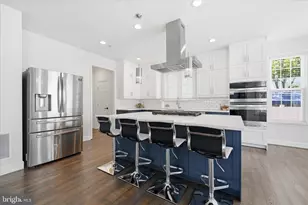
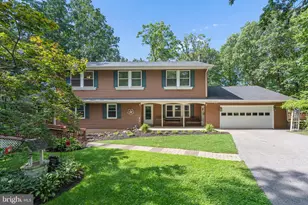
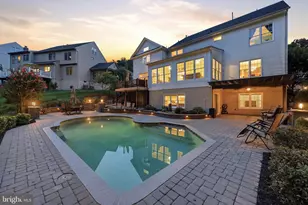
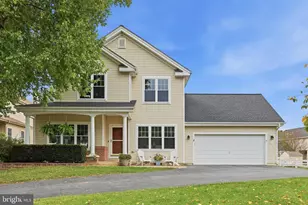
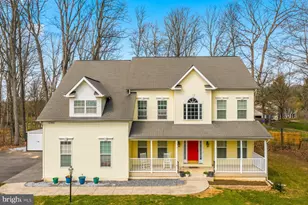
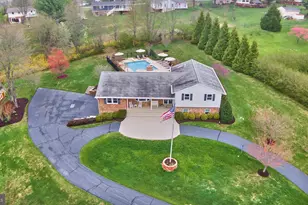
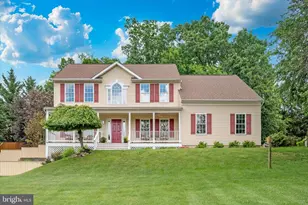
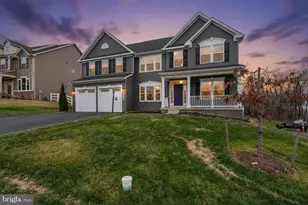
Some homes are big on paper. 4730 Caleb Wood Ct is big in the way people actually live. Set on 1.28 acres in one of Mount Airy's most desirable areas, this home gives you the space buyers keep asking for but rarely find all in one place: five bedrooms, three full baths, one half bath, over 4,300 finished square feet, a fenced rear yard, a beautiful screened porch, and a finished lower level that opens the door to true lifestyle flexibility. This is not a house where everyone has to live on top of each other. It is a home with room to gather, room to spread out, room to work, room to host, room for extended family, and room for different seasons of life. The main and upper levels feature hardwood flooring that has been freshly refinished, giving the home a clean, timeless, move-in-ready feel. The layout offers the comfort and flow people want for everyday living, while still giving you the square footage and separation that make a larger home function the right way. But one of the true showpieces is out back. The screened-in porch is beautiful, with vaulted ceilings that make it feel open, airy, and special. It overlooks the fenced rear yard, creating the kind of outdoor living space that becomes part of your daily routine. Morning coffee. Summer dinners. Rainy evening conversations. A quiet place to unwind while still feeling connected to the yard. This is the space people talk about after they leave the showing. And then there is the finished lower level. This is where 4730 Caleb Wood Ct separates itself from the average large home. The lower level includes a living room, bedroom, bonus room, office or gym space, plus a kitchenette-style setup with sink, cabinets, counter space, and a fridge area. That creates huge flexibility for how this home can live. Need space for multi-generational living? It works. Need a comfortable area for long-term guests? It works. Need a teen suite, au pair setup, private work-from-home zone, or separate hangout space? It works. This is not just "finished basement" square footage. That phrase is too weak for what this level offers. This is functional, flexible living space that gives the home another dimension. Outside, the 1.28-acre lot gives you breathing room, privacy, and the kind of setting that makes Mount Airy so attractive. You get a neighborhood feel without being boxed in. You get space without feeling isolated. You get a fenced rear yard, mature surroundings, and the kind of lot that lets life happen outside as much as inside. The location matters, too. Mount Airy continues to be one of those areas buyers love because it offers a little more elbow room, a little more calm, and a little more small-town feel - while still keeping you connected to commuter routes, local restaurants, parks, shopping, and everyday conveniences. It is the balance people are chasing: space, setting, community, and convenience. At $900,000, 4730 Caleb Wood Ct is not trying to compete with ordinary homes. It is offering something more valuable: flexibility. Five bedrooms. Three and a half baths. Over 4,300 finished square feet. A freshly refinished hardwood main and upper level. A gorgeous vaulted screened porch. A fenced rear yard. A 1.28-acre lot. And a lower level that can adapt to the way your life actually works. This is not just more house. This is more options. More comfort. More breathing room. More life. Welcome to 4730 Caleb Wood Ct.
Full Property Details
Full Property Details for 4730 Caleb Wood Ct
General
- Sold For: $925,000
- Taxes: $8,246 (2025)
- Status: Closed
- Type: Single Family
- Source: BrightMLSMidAtlantic
- MLS ID: MDFR2082392
- Added to Site: 51 day(s) ago
Interior
- Rooms/Areas: Living Room, Dining Room, Primary Bedroom, Bedroom 2, Bedroom 3, Bedroom 4, Bedroom 5, Kitchen, Family Room, Breakfast Room, Exercise Room, Laundry, Office, Bathroom 2, Bathroom 3, Primary Bathroom
- Interior Features: Family Room Off Kitchen, Kitchen - Country, Kitchen - Island, Kitchen - Table Space, Dining Area, Kitchen - Eat-In
- Fireplace: Yes
- Number of Fireplaces: 1
- Fireplace(s): Mantel(s)
- Appliances: Cooktop, Dishwasher, Disposal, Dryer, Exhaust Fan, Icemaker, Microwave, Oven - Wall, Oven - Single, Refrigerator, Washer, Water Heater, Oven/Range - Gas
- Flooring: Hardwood, Carpet
Rooms
Bathrooms
- Total Bathrooms: 4
- Full Bathrooms: 3
- Half Bathrooms: 1
- Upper Floor Baths: 2
- Upper - Full Baths: 2
- Main Floor Baths: 1
- Main - 1/2 Baths: 1
- Lower Floor Baths: 1
- Lower - Full Baths: 1
Bedrooms
- Total Bedrooms: 5
- Bedrooms Upper: 4
- Bedrooms Lower: 1
Additional Information
- Security/Safety: Smoke Detector
Exterior
- Exterior Features: Flood Lights
- Porch/Patio/Deck: Deck(s), Porch(es)
Parking
- Garage: Yes
- Garage Spaces: 2
- Total Spaces: 6
- Parking Type: Off Street, Driveway, Attached Garage
- Garage Description: Garage - Side Entry
Location
- County: FREDERICK
- Subdivision: WEST OAK FIELDS
- Driving Directions: Bartholows Rd to Cowmans Manor Dr. Left on Timber Dr. Left on Caleb Wood Ct. Home on Left
School Information
- School District: Frederick County Public Schools
Heating & Cooling
- Cooling Type: Ceiling Fan(s), Heat Pump(s)
- Cooling Fuel: Electric
- Heating Type: Forced Air, Zoned, Central
- Heating Fuel: Natural Gas, Electric
- Water Heater: Natural Gas
Utilities
- Sewer: On Site Septic
- Water: Well
- Utility Description: Under Ground, Cable TV Available
Structural Information
- Architectural Style: Colonial
- Structure Type: Detached
- Construction: Vinyl Siding, Brick
- Basement: Yes
- Basement Entrance: Yes
- Basement Desc.: Fully Finished, Outside Entrance, Poured Concrete, Rear Entrance
- Foundation: Concrete Perimeter
- Roof: Architectural Shingle
- Walls/Ceilings: 9'+ Ceilings, Dry Wall
- Windows: Insulated, Screens
- Doors: French, Insulated, Six Panel, Sliding Glass
- Stories Description: Lower 1, Main, Upper 1
- Square Feet: 4,504
- Sq. Ft. Source: Assessor
- Living Area: 4,320 Sq. Ft.
- Finished Above Grnd: 2,920 Sq. Ft.
- Finished Below Grnd: 1,400 Sq. Ft.
- Basement Finished: 95%
- Year Built: 2002
- Year Built Source: Assessor
- Property Condition: Excellent, Very Good
Unit Information
Unit 1
- Bathrooms-Lower: 1
- Bedrooms-Lower: 1
Lot Features
- Lot Size (Acres): 1.28
- Lot Size (Sq. Ft.): 55,757
- Lot Size Source: Assessor
- Zoning: R1
- Lot Description: Backs to Trees, Cul-de-sac, Landscaping, No Thru Street, Private
- Fencing (Description): Rear, Vinyl
Financial Considerations
- Price Per Sq. Ft.: $308.22
- Assessment Year: 2026
- County Tax: $8,246
- County Tax Freq: Annually
- Tax w/Assessment: $722,333
- Tax Amount: $8,246
- Tax Year: 2025
- Terms: Standard Sale
- Tax Total Finished Sq. Ft.: 4320
Disclosures and Reports
- Ownership: Fee Simple
- Section: III
- Lot Number: 78
Listed by IMPACT Maryland Real Estate, Anthony E Verdi
Sold by Charis Realty Group, April C. West

Get Pre-Approved Today
Schools
Schools serving 4730 Caleb Wood Ct
School District:Frederick County Public Schools, Fort Detrick, MD
| Name | Grades | Distance |
|---|---|---|
Twin Ridge Elementary School 1106 Leafy Hollow Circle, Mount Airy, MD 21771 | K-5 | 2.3 mi |
New Market Middle School 125 West Main Street, New Market, MD 21774 | 6-8 | 3.4 mi |
Linganore High School 12013 Old Annapolis Road, Frederick, MD 21701 | 9-12 | 4.7 mi |
Disclaimer:
School attendance boundaries provided by ATTOM Data Solutions and are for reference only. Contact the school directly to verify enrollment eligibility.
Price & Sales History for 4730 Caleb Wood Ct
Date
Details
Price
Change
Source
6/10/2026
Sold
$925,000
2.78%
MLS
5/20/2026
Listed
$900,000
—
MLS
Disclaimer: Historical sales information is derived from public records provided by the county offices. Information is not guaranteed and should be independently verified.
4730 Caleb Wood Court, Mount Airy, MD 21771 (MLS# MDFR2082392) is a Single Family property that was sold at $925,000 on June 10, 2026. Want to learn more about 4730 Caleb Wood Court? Do you have questions about finding other Single Family real estate for sale in Mount Airy? You can browse all Mount Airy real estate or contact a Coldwell Banker agent to request more information.