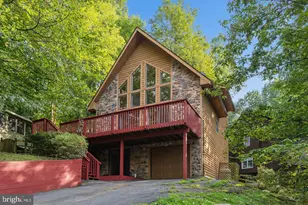
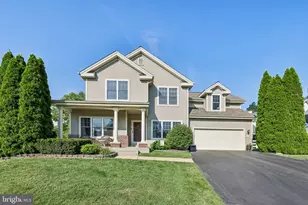
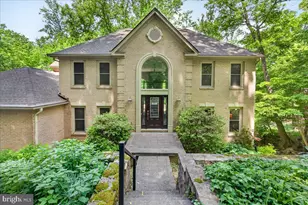
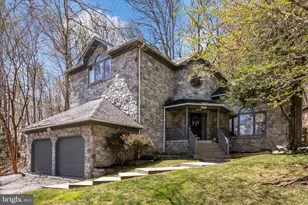
This is a carousel with tiles that activate property listing cards. Use the previous and next buttons to navigate.
1/1
$850,000
This is a carousel with tiles that activate property listing cards. Use the previous and next buttons to navigate.
1/1
Property Description
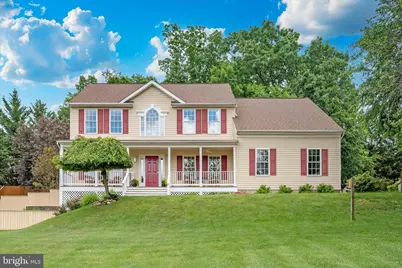
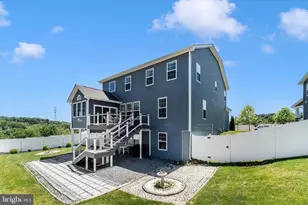
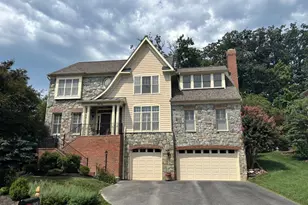
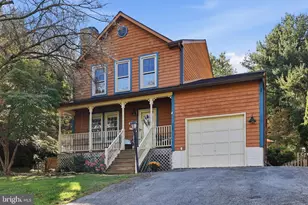
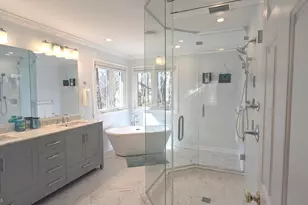
Set in the rolling hills of southern Frederick County, this Monrovia home sits on a quiet street with no HOA, where people stay and homes rarely come up for sale. Step onto the covered front porch and you can already feel what makes this one different, offering views of the Catoctin Mountain range. The home has been cared for room by room, with intention, and light pours through every space. Big windows, nine foot ceilings throughout the first level, vaulted ceilings and skylights in the breakfast area, a two story foyer, and an open layout give each room its own purpose without sacrificing flow. The kitchen anchors the main level with a custom island, refreshed cabinetry, updated countertops, and bamboo flooring that runs through the living spaces. A bright breakfast room opens to large deck leading to the backyard. The main level also includes a fully renovated full bath with a curbless walk-in shower, a dedicated laundry room, and a flexible front room currently used as a home office. Upstairs, four bedrooms and two renovated full baths. The primary bath features a freestanding tub, quartz vanities, and a curbless walk-in shower with a frameless glass door. The finished lower level adds a fifth bedroom, a media room, generous storage, and a rough-in ready for a fourth full bath. Outside is where this property separates itself. A large, flat, fully fenced backyard backs to trees and opens to mountain views from the deck. The driveway, walkway, and exterior paint are all recent. The oversized garage includes a 9,000 lb capacity two post car lift, negotiable with sale. Ideally located just 12 to 13 minutes to Mt. Airy, Urbana, Damascus and New Market, with equal access to both Washington, D.C. and Baltimore. Schedule your showing today.
Full Property Details
Full Property Details for 12110 Merricks Ct
General
- Sold For: $850,000
- Taxes: $7,437 (2025)
- Status: Closed
- Type: Single Family
- Source: BrightMLSMidAtlantic
- MLS ID: MDFR2082076
- Added to Site: 41 day(s) ago
Interior
- Interior Features: Bathroom - Walk-In Shower, Breakfast Area, Ceiling Fan(s), Crown Moldings, Dining Area, Family Room Off Kitchen, Kitchen - Island, Primary Bath(s), Skylight(s), Walk-in Closet(s), Wood Floors
- Fireplace: Yes
- Number of Fireplaces: 1
- Appliances: Range Hood, Oven - Single, Dishwasher, Disposal, Microwave, Stainless Steel Appliances, Washer, Dryer, Refrigerator, Extra Refrigerator/Freezer
- Flooring: Bamboo, Carpet, Tile/Brick
Rooms
Bathrooms
- Total Bathrooms: 3
- Full Bathrooms: 3
- Upper Floor Baths: 2
- Upper - Full Baths: 2
- Main Floor Baths: 1
- Main - Full Baths: 1
Bedrooms
- Total Bedrooms: 5
- Bedrooms Upper: 4
- Bedrooms Lower: 1
Parking
- Garage: Yes
- Garage Spaces: 2
- Total Spaces: 2
- Parking Features: Asphalt Driveway
- Parking Type: Attached Garage
- Garage Description: Garage - Side Entry, Inside Access, Garage Door Opener
Location
- County: FREDERICK
- Subdivision: TOLLEY TERRACE
- Driving Directions: GPS is correct on both Apple & Google Maps. The home is on the left once you pull onto Merricks Ct. For Sale sign by the driveway.
School Information
- School District: Frederick County Public Schools
- Elementary School: Green Valley
- Middle School: Windsor Knolls
- High School: Linganore
Heating & Cooling
- Central air: Yes
- Cooling Type: Central A/C
- Cooling Fuel: Electric
- Heating Type: Heat Pump(s)
- Heating Fuel: Electric
- Water Heater: Electric
Utilities
- Sewer: On Site Septic
- Water: Well
Structural Information
- Architectural Style: Colonial
- Structure Type: Detached
- Construction: Frame
- Basement: Yes
- Basement Entrance: Yes
- Basement Desc.: Connecting Stairway, Full, Walkout Level, Outside Entrance, Side Entrance, Windows
- Foundation: Concrete Perimeter, Slab
- Roof: Shingle
- Stories Description: Lower 1, Main, Upper 1
- Square Feet: 4,120
- Sq. Ft. Source: Estimated
- Living Area: 3,786 Sq. Ft.
- Finished Above Grnd: 2,786 Sq. Ft.
- Finished Below Grnd: 1,000 Sq. Ft.
- Year Built: 2002
- Year Built Source: Assessor
Unit Information
Unit 1
- Bedrooms-Lower: 1
Lot Features
- Lot Size (Acres): 1.2
- Lot Size (Sq. Ft.): 52,272
- Lot Size Source: Assessor
- Zoning: R1
Financial Considerations
- Price Per Sq. Ft.: $296.12
- Assessment Year: 2026
- County Tax: $7,437
- County Tax Freq: Annually
- Tax w/Assessment: $650,067
- Tax Amount: $7,437
- Tax Year: 2025
- Terms: Standard Sale
- Tax Total Finished Sq. Ft.: 2786
Disclosures and Reports
- Ownership: Fee Simple
- Section: 4
- Lot Number: 27
Listed by Showcase Real Estate, LLC., Edward R Brady III
Sold by Long & Foster Real Estate, Inc., David C Dabbondanza

Get Pre-Approved Today
Schools
Schools serving 12110 Merricks Ct
School District:Frederick County Public Schools, Fort Detrick, MD
| Name | Grades | Distance |
|---|---|---|
Green Valley Elementary School, Monrovia, MD 11501 Fingerboard Road, Monrovia, MD 21770 | K-5 | 1.7 mi |
Windsor Knolls Middle School 11150 Windsor Road, Ijamsville, MD 21754 | 6-8 | 3.2 mi |
Linganore High School 12013 Old Annapolis Road, Frederick, MD 21701 | 9-12 | 4.9 mi |
Disclaimer:
School attendance boundaries provided by ATTOM Data Solutions and are for reference only. Contact the school directly to verify enrollment eligibility.
Price & Sales History for 12110 Merricks Ct
Date
Details
Price
Change
Source
6/26/2026
Sold
$850,000
3.03%
MLS
5/29/2026
Listed
$825,000
—
MLS
Disclaimer: Historical sales information is derived from public records provided by the county offices. Information is not guaranteed and should be independently verified.
12110 Merricks Court, Monrovia, MD 21770 (MLS# MDFR2082076) is a Single Family property that was sold at $850,000 on June 26, 2026. Want to learn more about 12110 Merricks Court? Do you have questions about finding other Single Family real estate for sale in Monrovia? You can browse all Monrovia real estate or contact a Coldwell Banker agent to request more information.