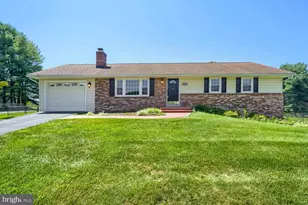
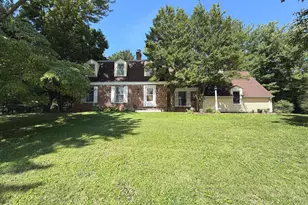
Full Property Details for 5813 Western View Pl
General
- Price: $539,900
- Taxes: $5,248 (2026)
- Status: Active
- Type: Single Family
- Source: BrightMLSMidAtlantic
- MLS ID: MDFR2090628
- Updated: Today (10/15/2026)
- Added to Site: Today
Interior
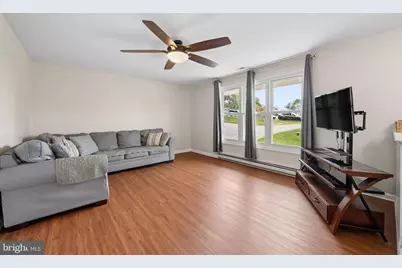
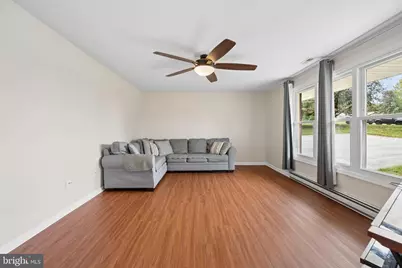
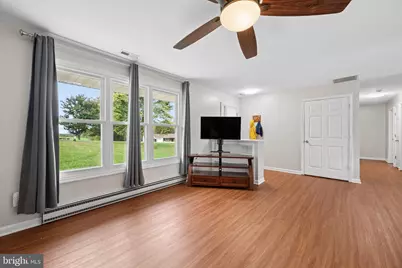
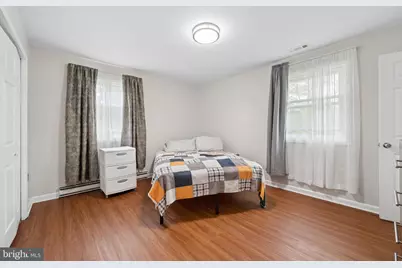
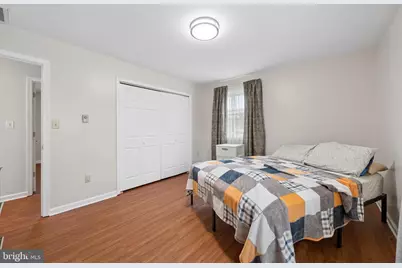
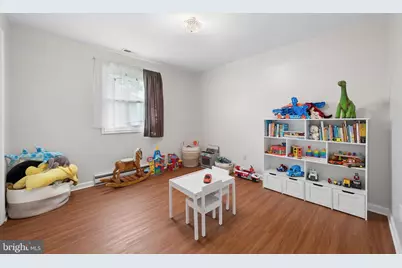
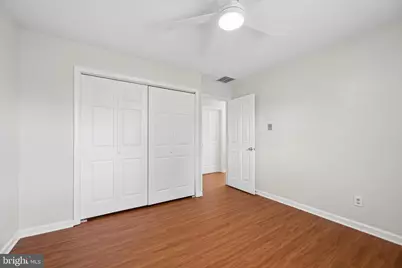
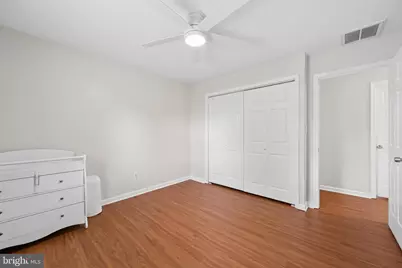
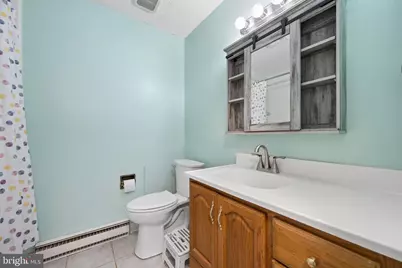
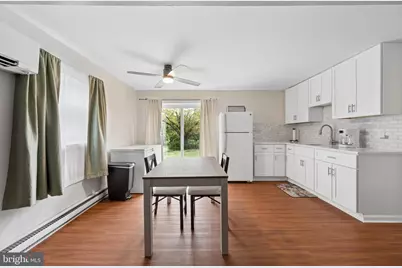
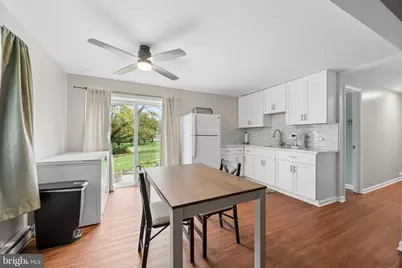
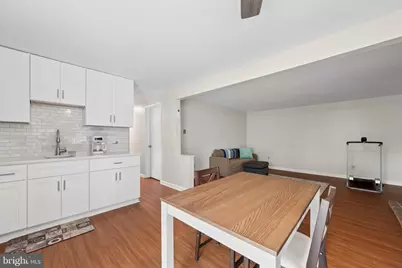
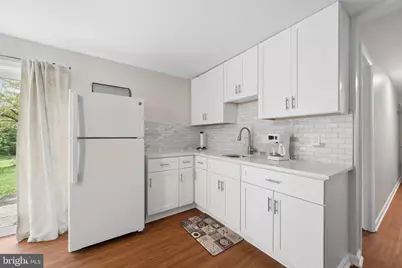
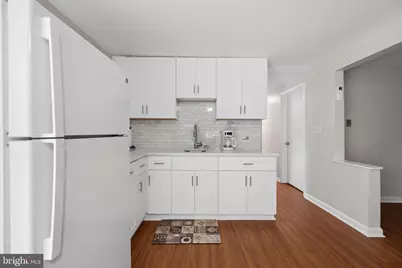
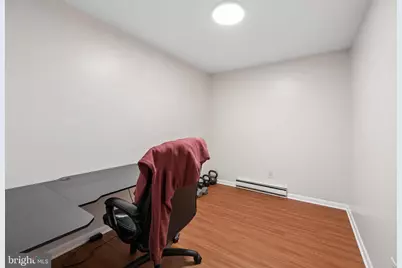
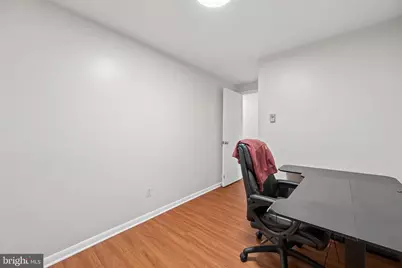
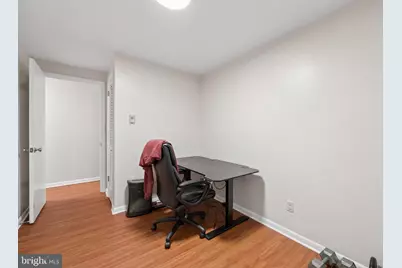
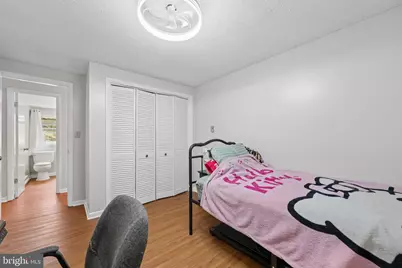
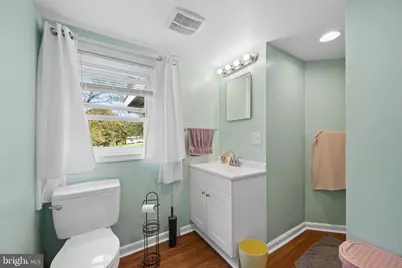
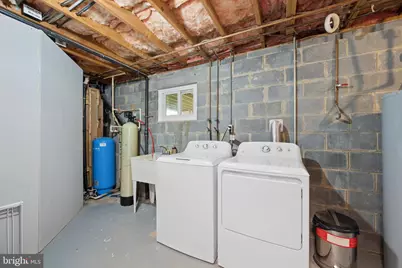
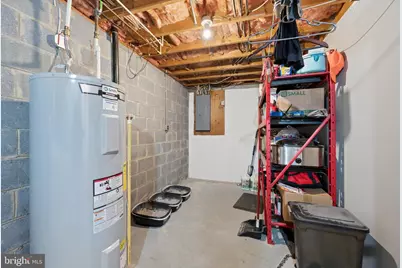
- Rooms/Areas: Living Room, Primary Bedroom, Sitting Room, Bedroom 2, Bedroom 3, Kitchen, In-Law/auPair/Suite, Laundry, Office, Storage Room, Bathroom 2, Bathroom 3, Primary Bathroom
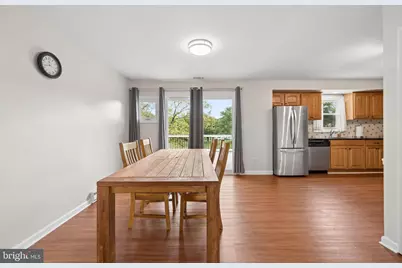
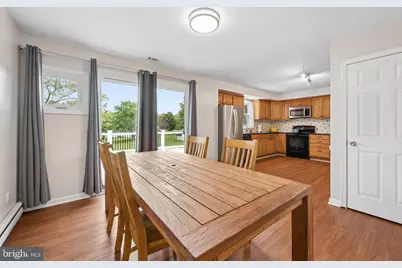
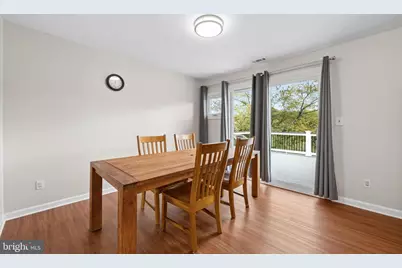
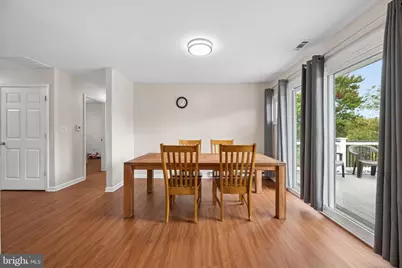
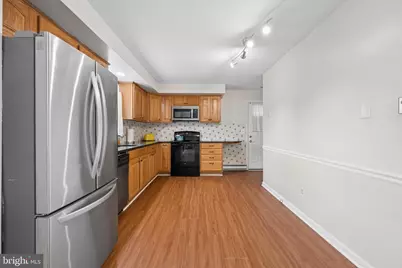
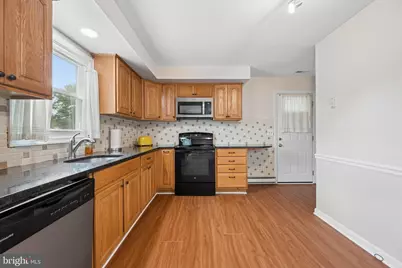
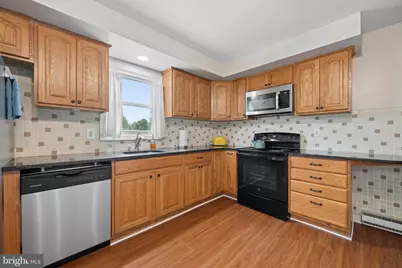
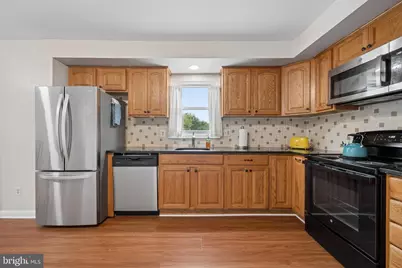
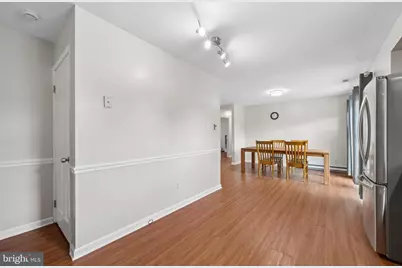
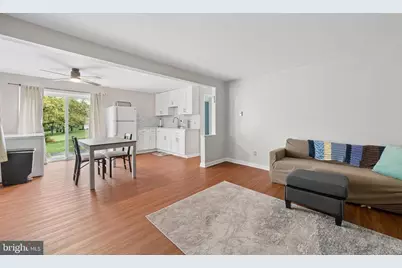
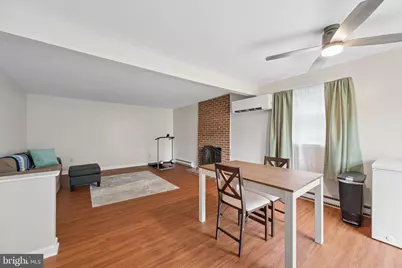
- Interior Features: Combination Kitchen/Dining, Dining Area, Entry Level Bedroom, Kitchen - Eat-In, Kitchen - Table Space, Primary Bath(s), Window Treatments, Wood Floors
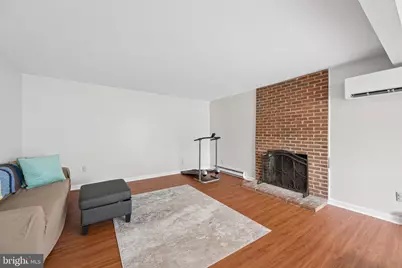
- Fireplace: Yes
- Number of Fireplaces: 1
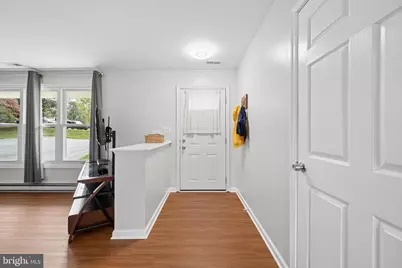
- Flooring: Carpet, Wood
Rooms
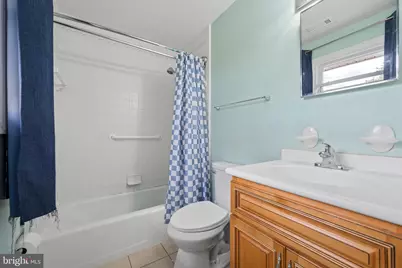
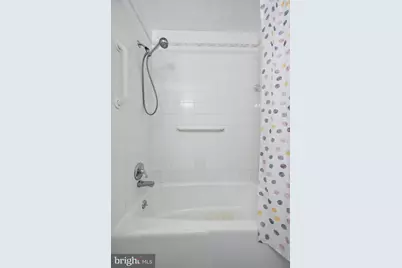
- Total Bathrooms: 3
- Full Bathrooms: 3
- Main Floor Baths: 2
- Main - Full Baths: 2
- Lower Floor Baths: 1
- Lower - Full Baths: 1
- Total Bedrooms: 3
- Bedrooms Main & Up: 3
Exterior
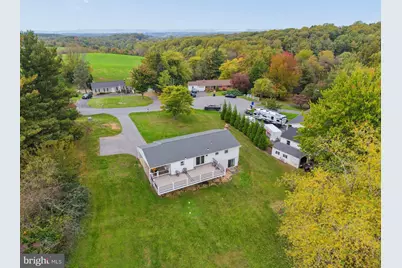
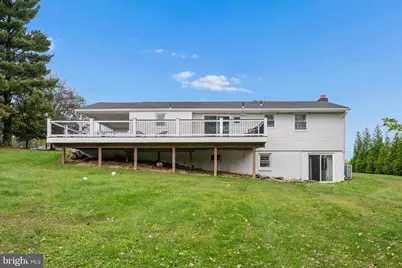
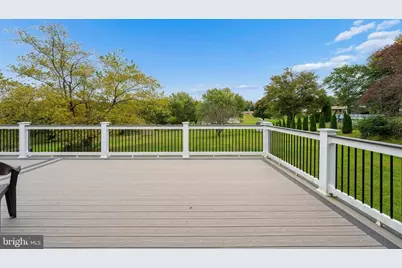
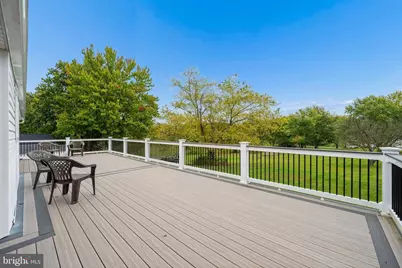
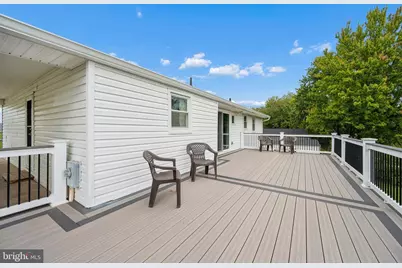
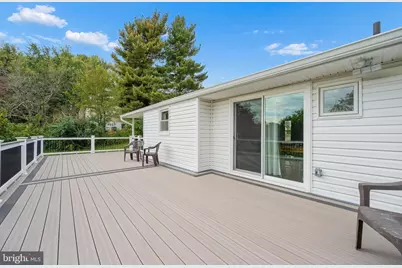
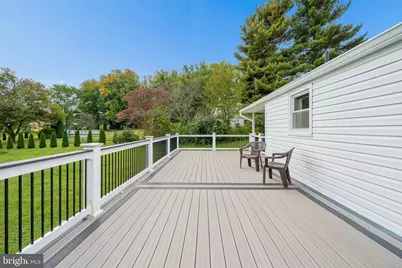
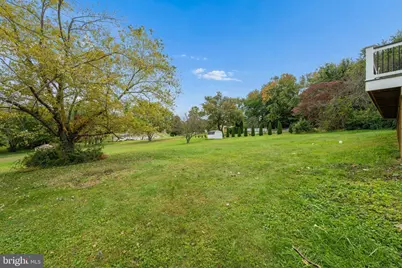
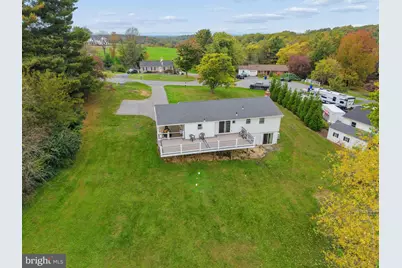
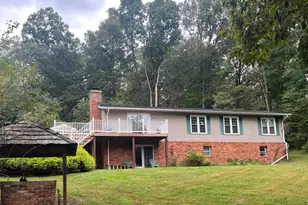
- Porch/Patio/Deck: Deck(s)
Parking
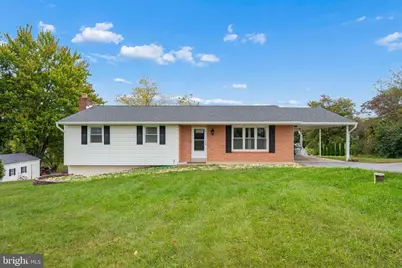
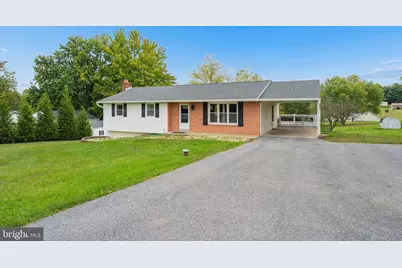
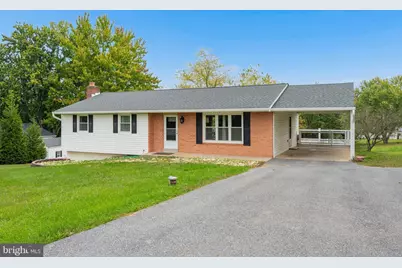
- Carport Spaces: 1
- Total Spaces: 7
- Parking Type: Attached Carport, Driveway
Location
- County: FREDERICK
- Driving Directions: Woodville Rd to Western View
School Information
- School District: Frederick County Public Schools
Heating & Cooling
- Central air: Yes
- Cooling Type: Ceiling Fan(s), Central A/C
- Cooling Fuel: Electric
- Heating Type: 90% Forced Air
- Heating Fuel: Electric
- Water Heater: Electric
Utilities
- Sewer: On Site Septic
- Water: Well
Structural Information
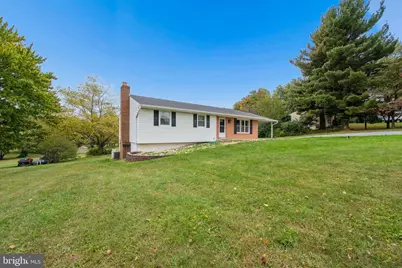
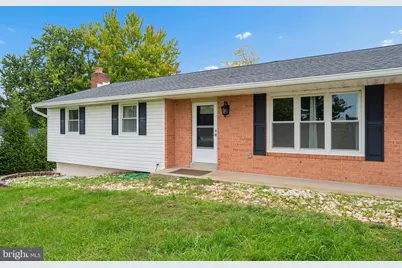
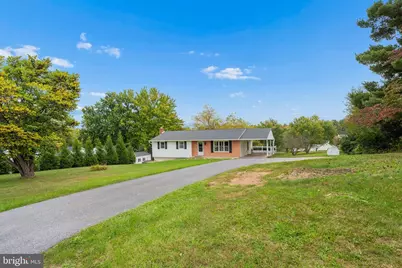
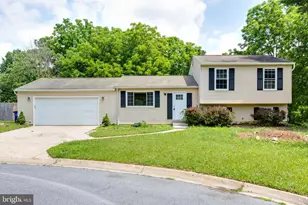
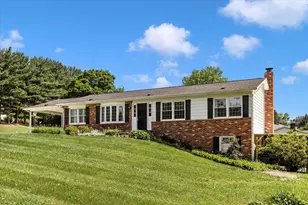
- Architectural Style: Ranch/Rambler
- Structure Type: Detached
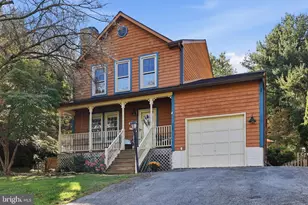
- Construction: Brick, Vinyl Siding
- Basement: Yes
- Basement Entrance: Yes
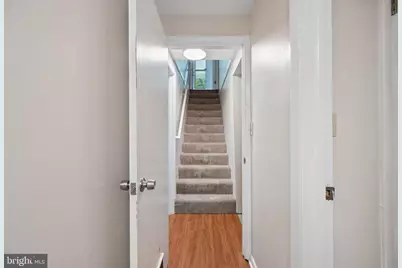
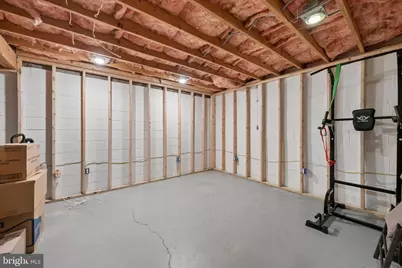
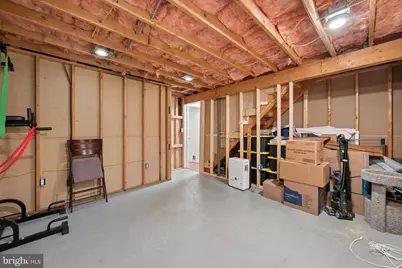
- Basement Desc.: Connecting Stairway, Daylight, Partial, Heated, Improved, Interior Access, Outside Entrance, Rear Entrance, Space For Rooms, Walkout Level, Windows, Other
- Foundation: Other
- Stories Description: Lower 1, Main
- Square Feet: 3,644
- Sq. Ft. Source: Assessor
- Living Area: 3,348 Sq. Ft.
- Finished Above Grnd: 2,348 Sq. Ft.
- Finished Below Grnd: 1,000 Sq. Ft.
- Year Built: 1973
- Year Built Source: Assessor
Unit Information
Lot Features
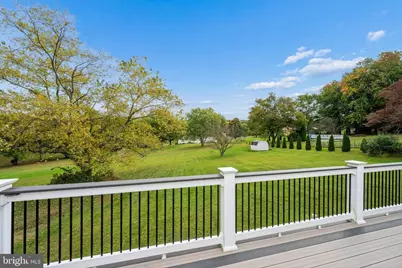
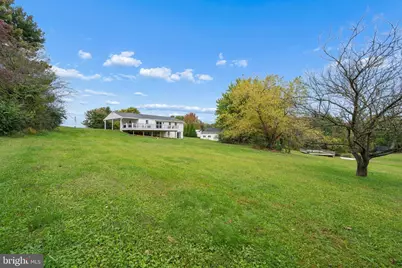
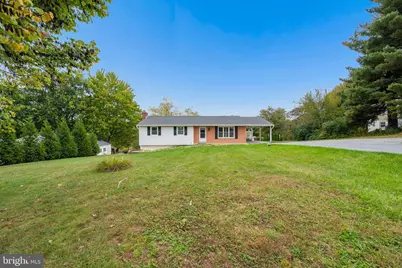
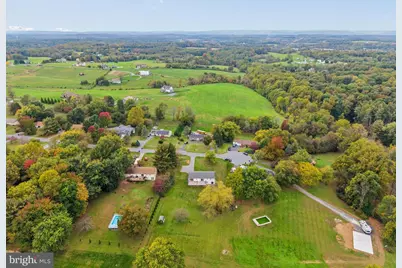
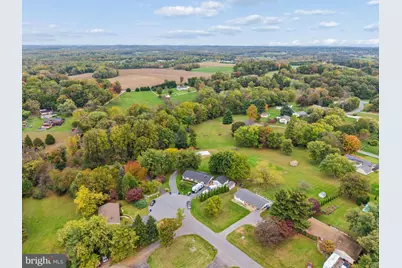
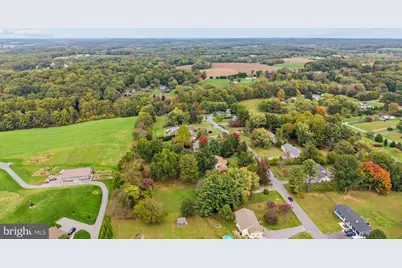
- Property View: Scenic Vista
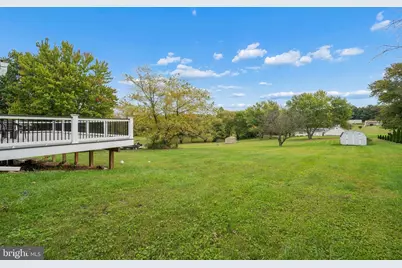
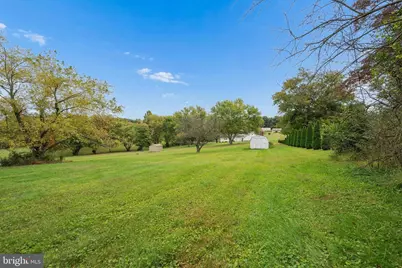
- Lot Size (Acres): 0.94
- Lot Size (Sq. Ft.): 40,946
- Lot Size Source: Estimated
- Zoning: AG
- Lot Description: Cul-de-sac
Financial Considerations
- Price Per Sq. Ft.: $229.94
- County Tax: $5,248
- County Tax Freq: Annually
- Tax w/Assessment: $429,433
- Tax Amount: $5,248
- Tax Year: 2026
- Tax Total Finished Sq. Ft.: 2348
Disclosures and Reports
- Ownership: Fee Simple
- Inclusions: see attached checklist
- Lot Number: 14
Listed by Long & Foster Real Estate, Inc., Robert N Whalen