This is a carousel with tiles that activate property listing cards. Use the previous and next buttons to navigate.
1/31
$3,950 Just Listed
This is a carousel with tiles that activate property listing cards. Use the previous and next buttons to navigate.
1/31
Property Description
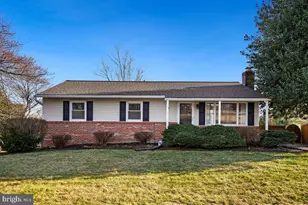
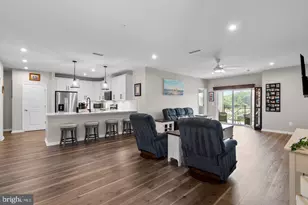
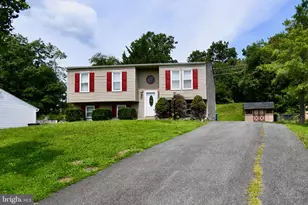
Welcome home to this fully renovated, turn-key masterpiece situated on a premium 1+ acre lot. Every detail of this stunning 5-bedroom, 3-bathroom residence has been updated from top to bottom. The main level boasts a bright, open-concept living space highlighted by a wood-burning fireplace, recessed lighting and gourmet kitchen that has upgraded countertops, stainless steel appliances, and more. The primary suite is so nice, it's like private retreat! The fully finished lower level offers incredible versatility and rental potential! With a separate entrance, 2 bedrooms, 1 full bath, and a kitchenette, it is ideal for an in-law suite, guest quarters or a rental unit. Outside, enjoy an expansive yard with endless possibilities, an asphalt driveway for 8+ vehicles, and a detached, oversized garage. A true must-see that perfectly blends location, luxury and functionality! Also for sale, or rent to own.
Full Property Details
Full Property Details for 692 Ridge
General
- Rent: $3,950
- Status: Active
- Type: Single Family
- Source: BrightMLSMidAtlantic
- MLS ID: MDHW2075062
- Updated: 10/8/2026
- Added to Site: 1 day(s) ago
Rental Information
- Max. Lease (Mths): 36
- Min. Lease (Mths): 18
- Rent Includes: Parking, Taxes
Interior
- Interior Features: Bathroom - Tub Shower, Bathroom - Walk-In Shower, Dining Area, Kitchen - Gourmet, Kitchenette, Pantry, Primary Bath(s), Recessed Lighting, Upgraded Countertops
- Fireplace: Yes
- Number of Fireplaces: 1
- Fireplace(s): Wood
- Appliances: Dishwasher, Dryer - Electric, Microwave, Oven/Range - Electric, Refrigerator, Stainless Steel Appliances, Stove, Washer
- Flooring: Ceramic Tile, Luxury Vinyl Plank
Rooms
Bathrooms
- Total Bathrooms: 3
- Full Bathrooms: 3
- Main Floor Baths: 2
- Main - Full Baths: 2
- Lower Floor Baths: 1
- Lower - Full Baths: 1
Bedrooms
- Total Bedrooms: 5
- Bedrooms Lower: 2
- Bedrooms Main & Up: 3
Other Rooms
- Laundry: Has Laundry
Additional Information
- Security/Safety: Carbon Monoxide Detector(s), Smoke Detector
Parking
- Garage: Yes
- Garage Spaces: 2
- Total Spaces: 2
- Parking Features: Asphalt Driveway
- Parking Type: Detached Garage, Driveway
- Garage Description: Garage - Front Entry, Oversized
Location
- County: HOWARD
- Cross Streets: Penn Shop Rd
- Driving Directions: SEE MAP
School Information
- School District: Howard County Public Schools
Heating & Cooling
- Central air: Yes
- Cooling Type: Central A/C
- Cooling Fuel: Electric
- Heating Type: Central
- Water Heater: 60+ Gallon Tank
Utilities
- Sewer: Private Septic Tank
- Water: Well
Structural Information
- Architectural Style: Raised Ranch/Rambler
- Structure Type: Detached
- Construction: Advanced Framing, Asphalt, Block, Tile, Vinyl Siding, Shingle Siding, Brick
- Basement: Yes
- Basement Entrance: Yes
- Basement Desc.: Full, Fully Finished, Walkout Stairs, Heated, Improved, Interior Access, Outside Entrance, Side Entrance
- Foundation: Concrete Perimeter
- Roof: Shingle
- Stories Description: Lower 1, Main
- Square Feet: 3,250
- Sq. Ft. Source: Assessor
- Living Area: 1,990 Sq. Ft.
- Finished Above Grnd: 1,990 Sq. Ft.
- Year Built: 1915
- Year Built Source: Assessor
Unit Information
Unit 1
- Bathrooms-Lower: 1
- Bedrooms-Lower: 2
Lot Features
- Lot Size (Acres): 1.08
- Lot Size (Sq. Ft.): 47,045
- Lot Size Source: Assessor
- Zoning: RCDEO
Financial Considerations
- Price Per Sq. Ft.: $1.98
- Application Fee: $50
- Move In Fee: Yes
- Security Deposit: $3,950
- Pre-Paid Lst Mth Rnt: $1
- Tax w/Assessment: $402,833
- Owner Pays: None
- Tenant Pays: Electricity, Heat, Lawn/Tree/Shrub Care, Light Bulbs/Filters/Fuses/Alarm Care, Minor Interior Maintenance, Snow Removal, Trash Removal, Utilities - All, Repair Deductible - 500
- Tax Total Finished Sq. Ft.: 1990
Disclosures and Reports
- Ownership: Other
- Purchase Optional: Yes
Listed by RE/MAX Realty Services, Paul E Butterfield
Schools
Schools serving 692 Ridge
School District:Montgomery County Public Schools, Gaithersburg, MD
| Name | Grades | Distance |
|---|---|---|
Damascus Elementary School 10201 Bethesda Church Road, Damascus, MD 20872 | K-5 | 5 mi |
John T. Baker Middle School 25400 Oak Drive, Damascus, MD 20872 | 6-8 | 5.9 mi |
Damascus High School 25921 Ridge Road, Damascus, MD 20872 | 9-12 | 5.2 mi |
Disclaimer:
School attendance boundaries provided by ATTOM Data Solutions and are for reference only. Contact the school directly to verify enrollment eligibility.
Price History for 692 Ridge
Date
Details
Price
Change
Source
10/08/2026
Listed
$3,950
—
MLS
Disclaimer: Historical sales information is derived from public records provided by the county offices. Information is not guaranteed and should be independently verified.

692 Ridge, Mount Airy, MD 21771 (MLS# MDHW2075062) is a Single Family property with 5 bedrooms and 3 full bathrooms. 692 Ridge is currently listed for rent at $3,950 and was received on October 08, 2026. Want to learn more about 692 Ridge? Do you have questions about finding other real estate for sale or rent in Mount Airy? You can browse all Mount Airy rentals or contact a Coldwell Banker agent to request more information.