This is a carousel with tiles that activate property listing cards. Use the previous and next buttons to navigate.
1/1
$565,000
This is a carousel with tiles that activate property listing cards. Use the previous and next buttons to navigate.
1/1
Property Description
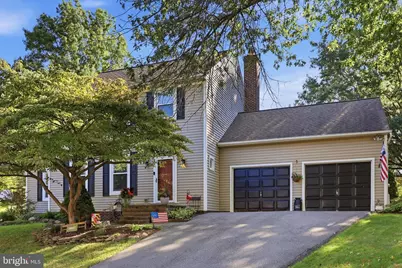
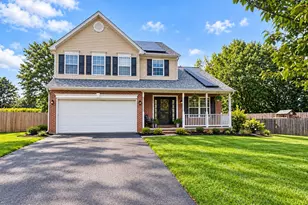
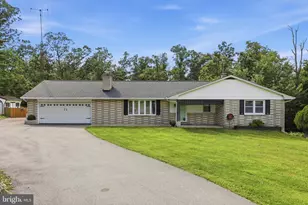
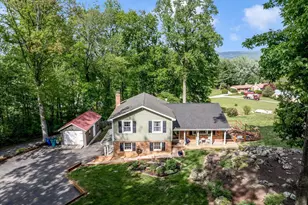
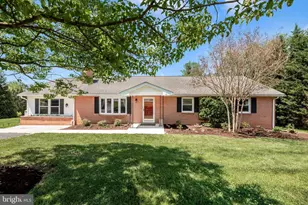
Welcome to 2740 Flintridge Drive! You'll fall in love with this immaculately maintained Colonial nestled in the peaceful Meadowridge community of Myersville. The owners have completed numerous quality updates throughout. The main level features hardwood flooring and 9-foot ceilings. Enjoy the formal dining room with cathedral ceiling and chair rail, living room with crown molding, and family room with crown molding plus a brick-hearth fireplace converted to propane. The updated kitchen (2008) offers recessed lighting, an island with granite counters, Armstrong Maple Waverly Arch 42 inch high cabinetry with cafe finish and brown glaze, Whirlpool appliances, and tile / titanium flooring. The Anderson French door from the kitchen was installed in 2018 and leads to the rear deck and the patio that was professionally installed by Landscape Concepts in 2008. Upstairs you'll find three bedrooms with wall-to-wall carpeting. The primary suite includes a beautifully remodeled bath (2019) featuring an oversized shower with bench, two spacious closets, and a ceiling fan. The hall bath offers a porcelain tub, skylight, and tile flooring. The finished lower level has been finished in drywall, attractive woodgrain LVP flooring, a recreation room with ceiling fan, craft room, and abundant storage. Additional highlights include high-quality Simonton vinyl windows (2013), architectural shingle roof (2016), new toilet in the main-level powder room, a nice-sized rear shed with shelving and excellent storage, and a two-car garage with two openers and remotes, brick on exposed foundation walls and 2 x 6 exterior walls. The sellers have maintained monthly professional pest control.
Full Property Details
Full Property Details for 2740 Flintridge Dr
General
- Sold For: $565,000
- Taxes: $5,378 (2026)
- Status: Closed
- Type: Single Family
- Source: BrightMLSMidAtlantic
- MLS ID: MDFR2089024
- Added to Site: 49 day(s) ago
Interior
- Number of Rooms: 3
- Interior Features: Dining Area, Floor Plan - Open, Primary Bath(s)
- Fireplace: Yes
- Number of Fireplaces: 1
- Appliances: Dishwasher, Disposal, Exhaust Fan, Oven/Range - Electric, Range Hood, Refrigerator
- Flooring: Carpet, Hardwood, Luxury Vinyl Plank
Rooms
Bathrooms
- Total Bathrooms: 3
- Full Bathrooms: 2
- Half Bathrooms: 1
- Upper Floor Baths: 2
- Upper - Full Baths: 2
- Main Floor Baths: 1
- Main - 1/2 Baths: 1
Bedrooms
- Total Bedrooms: 3
- Bedrooms Upper: 3
Exterior
- Exterior Features: Secure Storage, Sidewalks
Parking
- Garage: Yes
- Garage Spaces: 2
- Total Spaces: 2
- Parking Type: Attached Garage
- Garage Description: Garage - Front Entry
Location
- Municipality: MYERSVILLE
- County: FREDERICK
- Subdivision: MEADOWRIDGE
- Driving Directions: I70 WEST TO EXIT 42 MYERSVILLE. RIGHT OFF RAMP. THRU TOWN TO STOP SIGN. GO STRAIGHT AND LEFT ON MEADOWRIDGE DRIVE. RT FLINTRIDGE DR.
- City Limits: Yes
School Information
- School District: Frederick County Public Schools
- Elementary School: Myersville
- Middle School: Middletown
- High School: Middletown
Heating & Cooling
- Central air: Yes
- Cooling Type: Central A/C
- Cooling Fuel: Electric
- Heating Type: Forced Air, Heat Pump(s)
- Heating Fuel: Electric
- Water Heater: Electric
Utilities
- Sewer: Public Sewer
- Water: Public
Structural Information
- Architectural Style: Colonial
- Structure Type: Detached
- Builder: KENT BRIDDELL
- Model: GAMBRILL A
- Construction: Frame
- Basement: Yes
- Basement Desc.: Fully Finished
- Foundation: Concrete Perimeter
- Roof: Architectural Shingle
- Walls/Ceilings: 9'+ Ceilings, Cathedral Ceilings
- Windows: Insulated, Replacement, Vinyl Clad
- Stories Description: Lower 1, Main, Upper 1
- Square Feet: 2,662
- Sq. Ft. Source: Estimated
- Living Area: 2,662 Sq. Ft.
- Finished Above Grnd: 1,850 Sq. Ft.
- Finished Below Grnd: 812 Sq. Ft.
- Year Built: 1990
- Year Built Source: Estimated
- Property Condition: Very Good
Additional Structures
- Other Structures: Shed
Lot Features
- Property View: Mountain
- Lot Size (Acres): 0.38
- Lot Size (Sq. Ft.): 16,394
- Lot Size Source: Assessor
- Zoning: R1
- Lot Description: Landscaping
- Fencing (Description): Rear
Financial Considerations
- Price Per Sq. Ft.: $300
- Assessment Year: 2026
- City/TownTax: $1,279
- City/TownTax Freq: Annually
- County Tax: $4,098
- County Tax Freq: Annually
- Tax w/Assessment: $406,000
- Tax Amount: $5,378
- Tax Year: 2026
- Terms: Standard Sale
- Tax Total Finished Sq. Ft.: 2200
Disclosures and Reports
- Ownership: Fee Simple
- Inclusions: , Parking Included In SalePrice
- Section: 2
- Lot Number: 81
Listed by RE/MAX Results, Nicholas A Carras
Sold by RE/MAX Realty Centre, Inc., Lauren A McBain
Get Pre-Approved Today
Schools
Schools serving 2740 Flintridge Dr
School District:Frederick County Public Schools, Fort Detrick, MD
| Name | Grades | Distance |
|---|---|---|
Myersville Elementary School 429 Main Street, Myersville, MD 21773 | K-5 | 0.5 mi |
Middletown Middle School 100 Martha Mason Street, Middletown, MD 21769 | 6-8 | 5.1 mi |
Middletown High School 200 Schoolhouse Drive, Middletown, MD 21769 | 9-12 | 5 mi |
Disclaimer:
School attendance boundaries provided by ATTOM Data Solutions and are for reference only. Contact the school directly to verify enrollment eligibility.
Price & Sales History for 2740 Flintridge Dr
Date
Details
Price
Change
Source
10/14/2026
Sold
$565,000
1.8%
MLS
9/11/2026
Listed
$555,000
—
MLS
Disclaimer: Historical sales information is derived from public records provided by the county offices. Information is not guaranteed and should be independently verified.
2740 Flintridge Drive, Myersville, MD 21773 (MLS# MDFR2089024) is a Single Family property that was sold at $565,000 on October 14, 2026. Want to learn more about 2740 Flintridge Drive? Do you have questions about finding other Single Family real estate for sale in Myersville? You can browse all Myersville real estate or contact a Coldwell Banker agent to request more information.