This is a carousel with tiles that activate property listing cards. Use the previous and next buttons to navigate.
1/1
$475,000
This is a carousel with tiles that activate property listing cards. Use the previous and next buttons to navigate.
1/1
Property Description
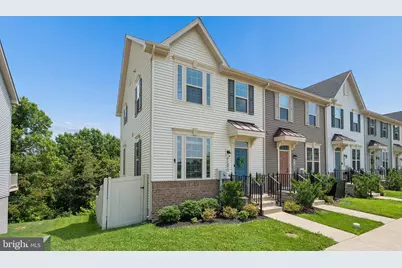
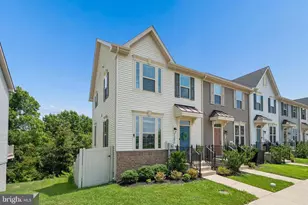
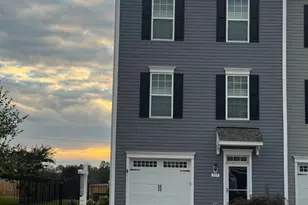
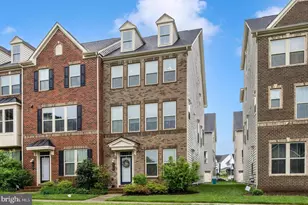
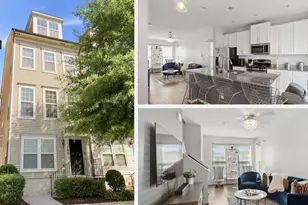
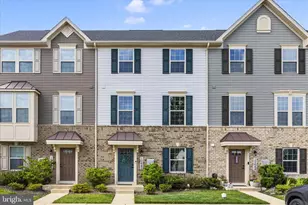
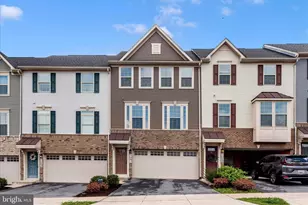
***Stunning End Unit Townhome Offering Nearly 2,000 Square Feet Of Beautifully Designed Living Space***This Almost New Home Combines Modern Style, Thoughtful Upgrades & An Unbeatable Location***The Open Concept Main Level Features Luxury Vinyl Plank Flooring & A Gourmet Kitchen Complete With Quartz Countertops, Stainless Steel Appliances, White Cabinetry, Backsplash, A Spacious Center Island & Morning Room ***Step Out Onto The Maintenance-Free Deck Overlooking A Private Fenced Backyard Backing To Mature Trees ***The Owner's Suite Offers Tray Ceilings, A Walk-In Closet & Private Bath***Finished Walk-Out Lower Level With A Large Recreation Room, Half Bath & Flexible Space For A Home Office, Gym Or Playroom***This Wonderful End Unit Location Provides Additional Green Space & Exceptional Privacy With No Homes Directly Across The Street***Perfectly Positioned On A Cul-De-Sac Across From The Hamptons Tot Lot & Pavilion***Two Assigned Parking Spaces Plus Plenty Of Guest Parking***Conveniently Located Near Blue Heron Elementary School, Shopping, Dining & Major Commuter Routes***Enjoy The Lake Linganore Lifestyle Featuring Four Pools, Four Lakes, Two Sandy Beaches, Over 35 Miles Of Trails, Tennis & Pickleball Courts, Volleyball, Farmers Markets, Summer Concerts, Community Events & So Much More***A Rare Opportunity To Own An End Unit That Offers The Perfect Combination Of Modern Living, Privacy & Location***Cinch Home Warranty Included***
Full Property Details
Full Property Details for 7151 Bodkin Wy
General
- Sold For: $475,000
- HOA FEE: $146/month
- HOA FEE FREQ.: Annually
- Taxes: $5,128 (2025)
- Status: Closed
- Type: Townhouse
- Source: BrightMLSMidAtlantic
- MLS ID: MDFR2085434
- Added to Site: 90 day(s) ago
Interior
- Flooring: Luxury Vinyl Plank, Carpet, Ceramic Tile
Rooms
Bathrooms
- Total Bathrooms: 4
- Full Bathrooms: 2
- Half Bathrooms: 2
- Upper Floor Baths: 2
- Upper - Full Baths: 2
- Main Floor Baths: 1
- Main - 1/2 Baths: 1
- Lower Floor Baths: 1
- Lower - 1/2 Baths: 1
Bedrooms
- Total Bedrooms: 3
- Bedrooms Upper: 3
Additional Information
- Shared Pool: Yes
- Pool: Yes
Exterior
- Exterior Features: Private Beach
Parking
- Assigned Spaces: 2
- Total Spaces: 2
- Parking Features: Assigned, Paved Parking
- Parking Type: On Street, Parking Lot
Location
- County: FREDERICK
- Subdivision: HAMPTONS
- Driving Directions: GPS
School Information
- School District: Frederick County Public Schools
Community
- Association: Yes
- Assoc. Name: LAKE LINGANORE ASSOCIATION
Heating & Cooling
- Central air: Yes
- Cooling Type: Central A/C, Ceiling Fan(s)
- Cooling Fuel: Electric
- Heating Type: Forced Air
- Heating Fuel: Natural Gas
- Water Heater: Natural Gas
Utilities
- Sewer: Public Sewer
- Water: Public
Structural Information
- Architectural Style: Colonial
- Structure Type: End of Row/Townhouse
- Builder: NVR
- Model: BEAUTIFUL!!
- Construction: Frame
- Basement: Yes
- Basement Entrance: Yes
- Basement Desc.: Fully Finished, Heated, Improved, Interior Access, Outside Entrance, Walkout Level
- Foundation: Permanent, Slab
- Stories Description: Lower 1, Main, Upper 1
- Square Feet: 1,920
- Sq. Ft. Source: Assessor
- Living Area: 1,880 Sq. Ft.
- Finished Above Grnd: 1,280 Sq. Ft.
- Finished Below Grnd: 600 Sq. Ft.
- Year Built: 2022
- Year Built Source: Assessor
- Property Condition: Excellent, Very Good
Unit Information
Unit 1
- Bathrooms-Lower: 1
Lot Features
- Lot Size (Acres): 0.05
- Lot Size (Sq. Ft.): 1,976
- Lot Size Source: Assessor
- Zoning: RESIDENTIAL
Water Features
- Navigable Water: Yes
- Water Access: Yes
- Water Access Desc: Boat - Electric Motor Only, Canoe/Kayak, Fishing Allowed, Private Beach, Swimming Allowed
- Water Front Type: Lake
- Water Front Name: Lake Linganore, Lake Merle, Lake Anita Louise, Lak
Financial Considerations
- Price Per Sq. Ft.: $371.09
- Association Fee: $1,752
- Assoc Fee Freq.: Annually
- Assessment Year: 2026
- County Tax: $5,128
- County Tax Freq: Annually
- Tax w/Assessment: $447,700
- Tax Amount: $5,128
- Tax Year: 2025
- Terms: Standard Sale
- Tax Total Finished Sq. Ft.: 1880
Disclosures and Reports
- Ownership: Fee Simple
- Lot Number: 1177
Listed by RE/MAX Realty Centre, Inc., Jill C Coleman
Sold by Samson Properties, I Hsuan Paek
Get Pre-Approved Today
Schools
Schools serving 7151 Bodkin Wy
School District:Frederick County Public Schools, Fort Detrick, MD
| Name | Grades | Distance |
|---|---|---|
Blue Heron Elementary 7100 Eaglehead Drive, New Market, MD 21774 | K-5 | 0.3 mi |
New Market Middle School 125 West Main Street, New Market, MD 21774 | 6-8 | 3.1 mi |
Linganore High School 12013 Old Annapolis Road, Frederick, MD 21701 | 9-12 | 2.6 mi |
Disclaimer:
School attendance boundaries provided by ATTOM Data Solutions and are for reference only. Contact the school directly to verify enrollment eligibility.
Price & Sales History for 7151 Bodkin Wy
Date
Details
Price
Change
Source
9/28/2026
Sold
$475,000
—
MLS
7/23/2026
Listed
$475,000
—
MLS
Disclaimer: Historical sales information is derived from public records provided by the county offices. Information is not guaranteed and should be independently verified.
7151 Bodkin Way, New Market, MD 21774 (MLS# MDFR2085434) is a Townhouse property that was sold at $475,000 on September 28, 2026. Want to learn more about 7151 Bodkin Way? Do you have questions about finding other Townhouse real estate for sale in New Market? You can browse all New Market real estate or contact a Coldwell Banker agent to request more information.