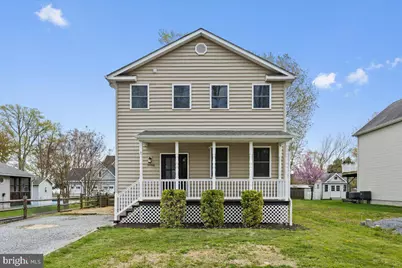
This is a carousel with tiles that activate property listing cards. Use the previous and next buttons to navigate.
1/1
$610,000
This is a carousel with tiles that activate property listing cards. Use the previous and next buttons to navigate.
1/1
Property Description
Always wanted to have some water views and live near the Chesapeake Bay? Here is your opportunity! Why settle for a subdivision home when you can peek at the Bay everyday! Holland Point-North Beach Park offers it's residents a beautiful stretch of land at the waters edge that you can walk on which allows you a front row seat for the morning sunrises, fireworks, watching the wildlife enjoy the water and so much more. This area is restricted to the public. Being on the water side of Walnut Avenue also gives you some lovely views of the water, as there is no house built directly behind your lot and the Bay Front. Inside you will find a well thought out floor plan with lots of space for family and guests. The newly remodeled kitchen with a HUGE quartzite island and counter tops which makes eating and entertaining a pleasure Catch a glimpse of the water .from your family room, screened porch and deck and simply beautiful sun rises from your primary suite and family room over the water. The entire first level has gorgeous engineered hickory flooring. Owners are moving and the living room is ground zero for packing - please excuse the boxes! This home is not located in an HOA but it does have a voluntary civic association for $60/year. Closest resident water access is off of Cedar, just one house away,. Coastal Lifestyle without the Waterfront Price Tag!
Full Property Details
Full Property Details for 1066 Walnut Ave
General
- Sold For: $610,000
- Taxes: $5,327 (2025)
- Status: Closed
- Type: Single Family
- Source: BrightMLSMidAtlantic
- MLS ID: MDAA2137816
- Added to Site: 100 day(s) ago
Interior
- Rooms/Areas: Living Room, Primary Bedroom, Bedroom 2, Bedroom 3, Bedroom 4, Kitchen, Family Room, Breakfast Room, Laundry, Office, Bathroom 1, Primary Bathroom
- Interior Features: Bathroom - Soaking Tub, Bathroom - Walk-In Shower, Ceiling Fan(s), Combination Dining/Living, Floor Plan - Open, Kitchen - Eat-In, Kitchen - Island, Walk-in Closet(s), Wood Floors
- Appliances: Built-In Range, Built-In Microwave, Dishwasher, Exhaust Fan, Oven/Range - Electric, Refrigerator, Stainless Steel Appliances
- Flooring: Wood, Carpet
Rooms
Bathrooms
- Total Bathrooms: 3
- Full Bathrooms: 2
- Half Bathrooms: 1
- Upper Floor Baths: 2
- Upper - Full Baths: 2
- Main Floor Baths: 1
- Main - 1/2 Baths: 1
Bedrooms
- Total Bedrooms: 4
- Bedrooms Upper: 4
Other Rooms
- Laundry: Main Floor
Exterior
- Exterior Features: Secure Storage
Parking
- Total Spaces: 3
- Parking Features: Crushed Stone
- Parking Type: Driveway
Location
- County: ANNE ARUNDEL
- Subdivision: NORTH BEACH PARK
- Driving Directions: MD Route 2 to Circle, turn onto Friendship Road, past Herrington harbour and it is about 2 miles on your left, look for sign.
- Direction Faces: East
School Information
- School District: Anne Arundel County Public Schools
Heating & Cooling
- Central air: Yes
- Cooling Type: Central A/C
- Cooling Fuel: Electric
- Heating Type: Heat Pump(s)
- Heating Fuel: Electric
- Water Heater: Electric
Utilities
- Sewer: Public Sewer
- Water: Well
- Dist. to Water: 500 Feet
Structural Information
- Architectural Style: Colonial, Coastal, Contemporary
- Structure Type: Detached
- Construction: Vinyl Siding
- Foundation: Crawl Space
- Roof: Asphalt
- Walls/Ceilings: 9'+ Ceilings
- Stories Description: Main, Upper 1
- Square Feet: 2,200
- Sq. Ft. Source: Assessor
- Living Area: 2,200 Sq. Ft.
- Finished Above Grnd: 2,200 Sq. Ft.
- Year Built: 2008
- Year Built Source: Assessor
- Property Condition: Very Good
Additional Structures
- Other Structures: Shed
Lot Features
- Property View: Bay
- Lot Size (Acres): 0.17
- Lot Size (Sq. Ft.): 7,500
- Lot Size Source: Assessor
- Zoning: R5
- Lot Description: Level
Water Features
- Water View: Yes
- Water Front Type: Bay
- Water Front Name: Chesapeake Bay
Financial Considerations
- Price Per Sq. Ft.: $279.5
- Other Fee: $110
- Other Fee Freq.: Annually
- Assessment Year: 2026
- County Tax: $4,901
- County Tax Freq: Annually
- Tax w/Assessment: $470,100
- Tax Amount: $5,327
- Tax Year: 2025
- Terms: Standard Sale
- Tax Total Finished Sq. Ft.: 2200
Disclosures and Reports
- Ownership: Fee Simple
- Lot Number: 10
Listed by RE/MAX United Real Estate, Gail E Nyman
Sold by Long & Foster Real Estate, Inc., Kirstin R Whitaker

Get Pre-Approved Today
Schools
Schools serving 1066 Walnut Ave
School District:Anne Arundel County Public Schools
| Name | Grades | Distance |
|---|---|---|
Traceys Elementary School 20 Deale Rd, Tracys Landing, MD 20779 | K-5 | 5.7 mi |
Southern Middle School, Lothian, MD 5235 Solomons Island Road, Lothian, MD 20711 | 6-8 | 8.6 mi |
Southern High School 4400 Solomons Island Road, Harwood, MD 20776 | 9-12 | 11.7 mi |
Disclaimer:
School attendance boundaries provided by ATTOM Data Solutions and are for reference only. Contact the school directly to verify enrollment eligibility.
Price & Sales History for 1066 Walnut Ave
Date
Details
Price
Change
Source
6/26/2026
Sold
$610,000
-0.8%
MLS
5/12/2026
Price Reduced
$614,900
-1.62%
MLS
4/22/2026
Listed
$625,000
—
MLS
Disclaimer: Historical sales information is derived from public records provided by the county offices. Information is not guaranteed and should be independently verified.
1066 Walnut Avenue, North Beach, MD 20714 (MLS# MDAA2137816) is a Single Family property that was sold at $610,000 on June 26, 2026. Want to learn more about 1066 Walnut Avenue? Do you have questions about finding other Single Family real estate for sale in North Beach? You can browse all North Beach real estate or contact a Coldwell Banker agent to request more information.