This is a carousel with tiles that activate property listing cards. Use the previous and next buttons to navigate.
1/1
$625,000
This is a carousel with tiles that activate property listing cards. Use the previous and next buttons to navigate.
1/1
Property Description
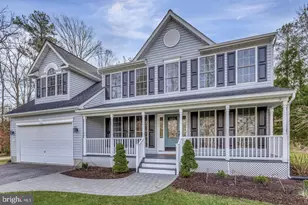
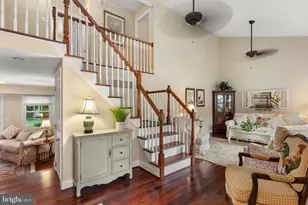
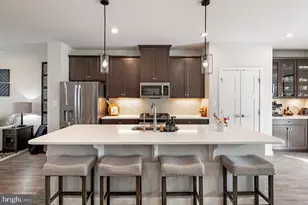
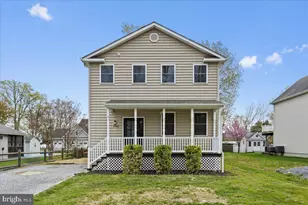
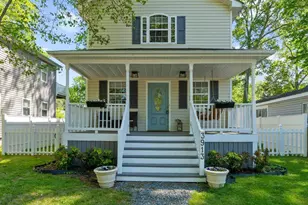
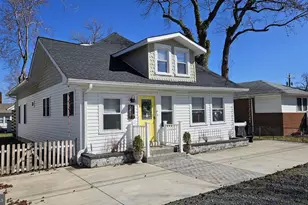
This beautiful Colonial is located in the highly desirable Rose Haven/Holland Point community. The home offers 4 generously sized bedrooms and 2.5 bathrooms, with seasonal water views. Gorgeous 3 1/4" red oak hardwood flooring extends throughout the main level. The kitchen features GE Profile stainless steel appliances, a five-burner propane gas stove with an electric oven and warming drawer, granite countertops, and a stylish backsplash. The kitchen opens to the living room, which includes a cozy propane fireplace with a quartz accent and a custom mantel. French doors lead into the den (family room), complete with built-in shelving. Elegant plantation shutters are installed throughout the home. The formal dining room provides an ideal setting for hosting dinner parties and entertaining guests. Upstairs, the spacious primary suite includes walk-in closets, a sitting area, and a luxurious primary bathroom with a soaking tub, double vanities with quartz countertops, and a custom floating glass shower. Outdoors, enjoy a roomy front porch, brick walkways in the front and back, a large patio, and a gazebo. Numerous upgrades include a tankless water heater and updated bathrooms. The location offers convenient access to local restaurants, beaches, shopping, and Herrington Harbor Marina-a great place to dock your boat and enjoy the pool. Also enjoy the fireworks at 4th of July and spring/summer festivities/farmer's market in the town of North Beach. Home is also convenient to Joint Base Andrews. Professional photos to come.
Full Property Details
Full Property Details for 715 Walnut Ave
General
- Sold For: $625,000
- Taxes: $5,811 (2025)
- Status: Closed
- Type: Single Family
- Source: BrightMLSMidAtlantic
- MLS ID: MDAA2137396
- Added to Site: 116 day(s) ago
Interior
- Rooms/Areas: Living Room, Dining Room, Family Room
- Interior Features: Ceiling Fan(s), Dining Area, Floor Plan - Open, Kitchen - Eat-In, Walk-in Closet(s), Wood Floors, Window Treatments
- Fireplace: Yes
- Number of Fireplaces: 1
- Fireplace(s): Gas/Propane
- Appliances: Built-In Microwave, Cooktop, Dishwasher, Dryer, Refrigerator, Stainless Steel Appliances, Washer, Water Heater - Tankless
Rooms
Bathrooms
- Total Bathrooms: 3
- Full Bathrooms: 2
- Half Bathrooms: 1
- Upper Floor Baths: 2
- Upper - Full Baths: 2
- Main Floor Baths: 1
- Main - 1/2 Baths: 1
Bedrooms
- Total Bedrooms: 4
- Bedrooms Upper: 4
Parking
- Garage: Yes
- Garage Spaces: 2
- Total Spaces: 2
- Parking Type: Attached Garage, Driveway
- Garage Description: Garage - Front Entry
Location
- County: ANNE ARUNDEL
- Subdivision: HOLLAND POINT
- Driving Directions: GPS-Waze
School Information
- School District: Anne Arundel County Public Schools
- Elementary School: Traceys
- Middle School: Southern
- High School: Southern
Heating & Cooling
- Cooling Type: Other
- Cooling Fuel: Electric
- Heating Type: Heat Pump(s)
- Heating Fuel: Electric
- Water Heater: Tankless, Propane
Utilities
- Sewer: Public Sewer
- Water: Private
Structural Information
- Architectural Style: Colonial
- Structure Type: Detached
- Construction: Vinyl Siding
- Foundation: Block
- Roof: Architectural Shingle
- Stories Description: Main, Upper 1
- Square Feet: 2,310
- Sq. Ft. Source: Assessor
- Living Area: 2,310 Sq. Ft.
- Finished Above Grnd: 2,310 Sq. Ft.
- Year Built: 2003
- Year Built Source: Assessor
- Property Condition: Excellent
Lot Features
- Lot Size (Acres): 0.2
- Lot Size (Sq. Ft.): 8,680
- Lot Size Source: Assessor
- Zoning: R2
Financial Considerations
- Price Per Sq. Ft.: $274.89
- Assessment Year: 2026
- County Tax: $5,385
- County Tax Freq: Annually
- Tax w/Assessment: $524,900
- Tax Amount: $5,811
- Tax Year: 2025
- Terms: Standard Sale
- Tax Total Finished Sq. Ft.: 2310
Disclosures and Reports
- Ownership: Fee Simple
- Lot Number: 4
Listed by Hyatt & Company Real Estate LLC, Elinor M. Stommel
Sold by RE/MAX Realty Group, Cecelia M Sage

Get Pre-Approved Today
Schools
Schools serving 715 Walnut Ave
School District:Anne Arundel County Public Schools
| Name | Grades | Distance |
|---|---|---|
Traceys Elementary School 20 Deale Rd, Tracys Landing, MD 20779 | K-5 | 4.9 mi |
Southern Middle School, Lothian, MD 5235 Solomons Island Road, Lothian, MD 20711 | 6-8 | 7.8 mi |
Southern High School 4400 Solomons Island Road, Harwood, MD 20776 | 9-12 | 10.9 mi |
Disclaimer:
School attendance boundaries provided by ATTOM Data Solutions and are for reference only. Contact the school directly to verify enrollment eligibility.
Price & Sales History for 715 Walnut Ave
Date
Details
Price
Change
Source
6/15/2026
Sold
$625,000
-1.57%
MLS
3/27/2026
Listed
$635,000
—
MLS
Disclaimer: Historical sales information is derived from public records provided by the county offices. Information is not guaranteed and should be independently verified.
715 Walnut Avenue, North Beach, MD 20714 (MLS# MDAA2137396) is a Single Family property that was sold at $625,000 on June 15, 2026. Want to learn more about 715 Walnut Avenue? Do you have questions about finding other Single Family real estate for sale in North Beach? You can browse all North Beach real estate or contact a Coldwell Banker agent to request more information.