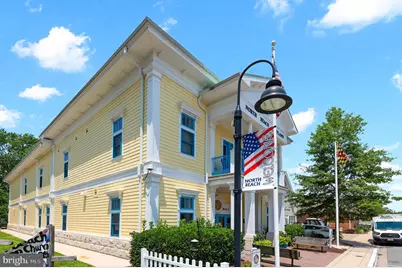
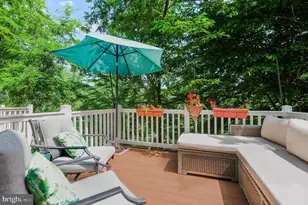
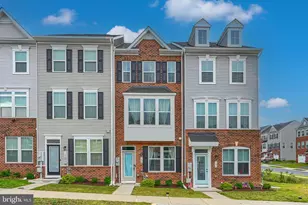
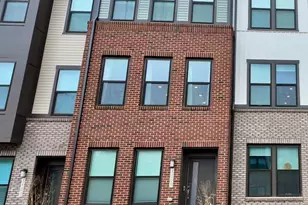
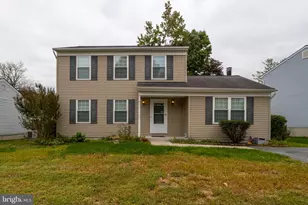
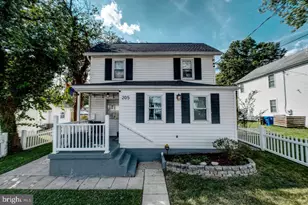
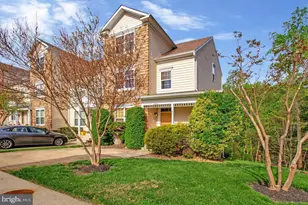
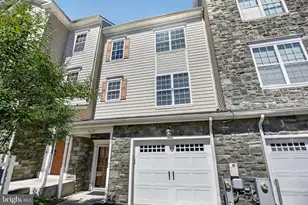
Full Property Details for 3781 Bedford Dr
General
- Price: $475,000
- HOA FEE: $83/month
- HOA FEE FREQ.: Quarterly
- Taxes: $5,258 (2026)
- Status: Active
- Type: Townhouse
- Source: BrightMLSMidAtlantic
- MLS ID: MDCA2028090
- Updated: 9/9/2026
- Added to Site: 109 day(s) ago
Interior
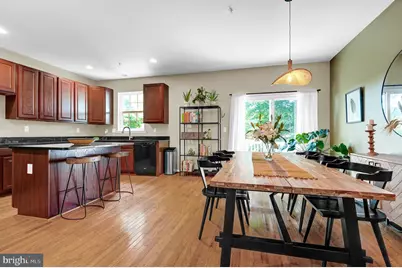
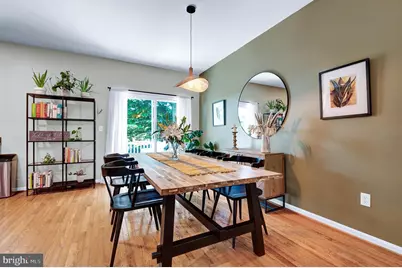
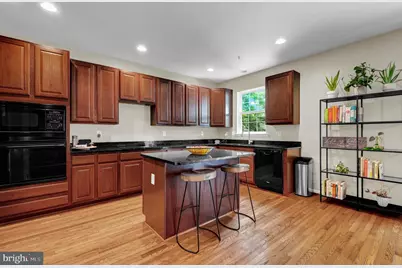
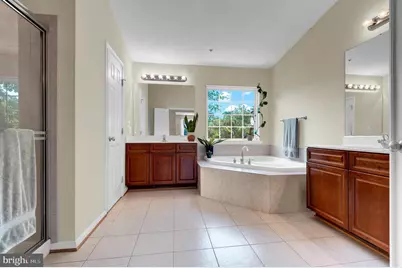
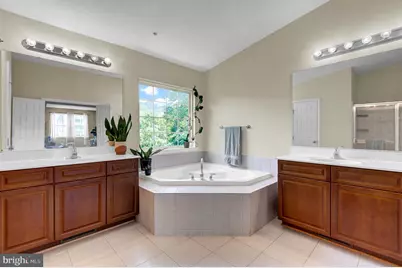
- Interior Features: Breakfast Area, Kitchen - Island, Dining Area, Primary Bath(s)
- Appliances: Dishwasher, Oven/Range - Electric, Range Hood, Refrigerator
Rooms
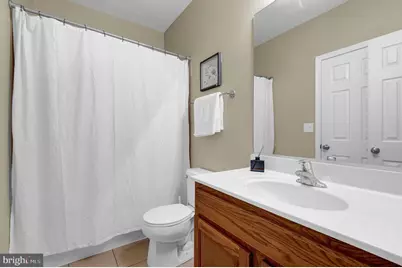
- Total Bathrooms: 4
- Full Bathrooms: 3
- Half Bathrooms: 1
- Upper 2 - Full Baths: 1
- Upper Floor Baths: 2
- Upper - Full Baths: 2
- Main Floor Baths: 1
- Main - 1/2 Baths: 1
- Lower Floor Baths: 1
- Lower - Full Baths: 1
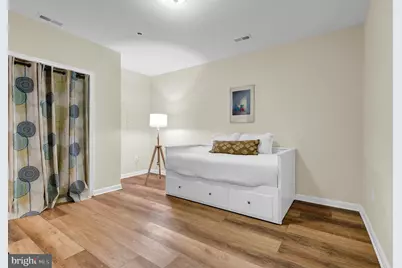
- Total Bedrooms: 4
- Bedrooms Upper: 3
- Bedrooms Lower: 1
- Bedrooms-Up2: 1
Parking
Location
- Municipality: North Beach
- County: CALVERT
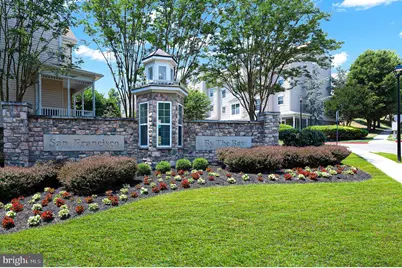
- Subdivision: SAN FRANCISCO BY THE BAY
- Driving Directions: Chesapeake Ave to West on Second Street; right on Village Ln; immediate right on Bedford Dr to home on left! ; )
School Information
- School District: Calvert County Public Schools
- Elementary School: Windy Hill
- Middle School: Windy Hill
- High School: Northern
Community
- Association: Yes
- Assoc. Name: SAN FRANCISCO BY THE BAY
Heating & Cooling
- Central air: Yes
- Cooling Type: Central A/C
- Cooling Fuel: Electric
- Heating Type: Heat Pump(s)
- Heating Fuel: Electric
- Water Heater: Electric
Utilities
- Sewer: Public Sewer
- Water: Public
Structural Information
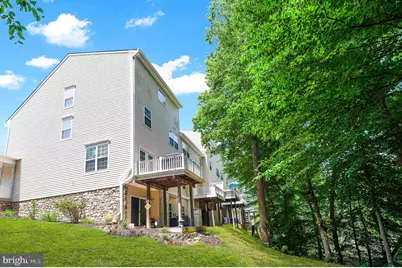
- Architectural Style: Colonial
- Structure Type: Interior Row/Townhouse
- Builder: BUILTRITE HOMES
- Model: CHESAPEAKE I
- Construction: Stone, Vinyl Siding
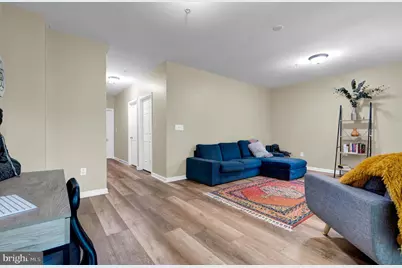
- Basement: Yes
- Basement Desc.: Walkout Level
- Foundation: Block
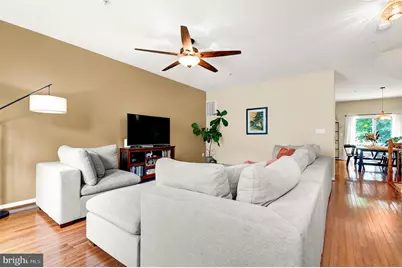
- Walls/Ceilings: 9'+ Ceilings, Dry Wall
- Doors: Sliding Glass
- Stories Description: Lower 1, Main, Upper 1, Upper 2
- Square Feet: 3,050
- Sq. Ft. Source: Estimated
- Living Area: 2,875 Sq. Ft.
- Finished Above Grnd: 2,158 Sq. Ft.
- Finished Below Grnd: 717 Sq. Ft.
- Year Built: 2007
- Year Built Source: Assessor
Unit Information
- Bathrooms-Lower: 1
- Bedrooms-Lower: 1
Lot Features
- Lot Size (Acres): 0.05
- Lot Size (Sq. Ft.): 2,178
- Lot Size Source: Estimated
- Zoning: R-1
Financial Considerations
- Price Per Sq. Ft.: $220.11
- Association Fee: $250
- Assoc Fee Freq.: Quarterly
- Tax w/Assessment: $503,182,959
- Tax Amount: $5,258
- Tax Year: 2026
- Tax Total Finished Sq. Ft.: 2875
Disclosures and Reports
- Ownership: Fee Simple
- Lot Number: 77
Listed by EXP Realty, LLC, Monique Ligthart