This is a carousel with tiles that activate property listing cards. Use the previous and next buttons to navigate.
1/1
$465,000
This is a carousel with tiles that activate property listing cards. Use the previous and next buttons to navigate.
1/1
Property Description
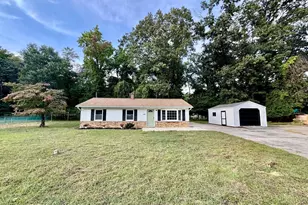
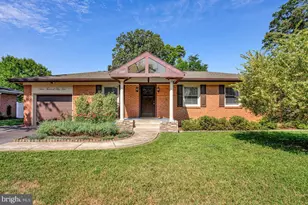
NEW PRICE!! Welcome to Rosehaven-where a one level brick rambler meets the laid back, vacation lifestyle you've been dreaming of. Sunlight pours into the spacious living room, complete with upgraded flooring and a gas fireplace that sets the perfect tone for cozy evenings. The beautifully updated kitchen shines with granite countertops, smart stainless-steel appliances, a butcher block upgrade for the cook in the family, and a dedicated beverage fridge. The owner's suite offers a peaceful retreat with its private full bath, ceramic tile flooring, and a stunning walk in shower wrapped in floor to ceiling tile. Two additional bedrooms provide plenty of space, and the hall bath features ceramic tile and an upgraded vanity. Step outside to your private screened in porch or host gatherings on the large deck overlooking a wide, flat fenced yard with a fire pit, oversized shed, and even your own fresh fig trees-pick your figs right at home. A spacious two car garage and extended driveway offer ample parking, and the home is further enhanced with a newer HVAC system and roof, giving you peace of mind for years to come. From here, you can golf cart or stroll to the marina, Ketch 22, Chesapeake Grill, or simply enjoy the Chesapeake Bay views. Rosehaven is a fun, vibrant community with an easy commute to D.C., Joint Andrews, and Annapolis-and just minutes from North Beach's restaurants, nightlife, boardwalk, and shops.
Full Property Details
Full Property Details for 7039 Dover Ave
General
- Sold For: $465,000
- Taxes: $4,010 (2025)
- Status: Closed
- Type: Single Family
- Source: BrightMLSMidAtlantic
- MLS ID: MDAA2152698
- Added to Site: 67 day(s) ago
Interior
- Interior Features: Breakfast Area, Ceiling Fan(s), Floor Plan - Open, Recessed Lighting
- Fireplace: Yes
- Number of Fireplaces: 1
- Fireplace(s): Gas/Propane
- Appliances: Built-In Microwave, Dryer - Front Loading, Dishwasher, Disposal, Oven/Range - Gas, Refrigerator, Stainless Steel Appliances, Washer - Front Loading
- Flooring: Vinyl, Ceramic Tile
Rooms
Bathrooms
- Total Bathrooms: 2
- Full Bathrooms: 2
- Main Floor Baths: 2
- Main - Full Baths: 2
Bedrooms
- Total Bedrooms: 3
- Bedrooms Main & Up: 3
Other Rooms
- Laundry: Main Floor
Exterior
- Porch/Patio/Deck: Deck(s), Porch(es)
Parking
- Garage: Yes
- Garage Spaces: 2
- Total Spaces: 2
- Parking Features: Asphalt Driveway
- Parking Type: Attached Garage
- Garage Description: Garage - Front Entry
Location
- County: ANNE ARUNDEL
- Subdivision: ROSE HAVEN
- Driving Directions: GPS
School Information
- School District: Anne Arundel County Public Schools
- Elementary School: Traceys
- Middle School: Southern
- High School: Southern
Heating & Cooling
- Central air: Yes
- Cooling Type: Ceiling Fan(s), Central A/C
- Cooling Fuel: Electric
- Heating Type: Forced Air
- Heating Fuel: Propane - Leased
- Water Heater: Electric
Utilities
- Sewer: Public Sewer
- Water: Public
Structural Information
- Architectural Style: Raised Ranch/Rambler
- Structure Type: Detached
- Construction: Brick, Vinyl Siding
- Foundation: Crawl Space
- Roof: Architectural Shingle
- Stories Description: Main
- Square Feet: 1,050
- Sq. Ft. Source: Estimated
- Living Area: 1,050 Sq. Ft.
- Finished Above Grnd: 1,050 Sq. Ft.
- Year Built: 1978
- Year Built Source: Assessor
- Property Condition: Very Good
Additional Structures
- Other Structures: Shed
Lot Features
- Lot Size (Acres): 0.23
- Lot Size (Sq. Ft.): 10,000
- Lot Size Source: Assessor
- Zoning: R5
- Lot Description: Front Yard, Landscaping, Level, Rear Yard
- Fencing (Description): Wood, Rear, Privacy
Financial Considerations
- Price Per Sq. Ft.: $447.52
- Assessment Year: 2026
- County Tax: $3,584
- County Tax Freq: Annually
- Tax w/Assessment: $345,200
- Tax Amount: $4,010
- Tax Year: 2025
- Terms: Standard Sale
- Tax Total Finished Sq. Ft.: 1000
Disclosures and Reports
- Ownership: Fee Simple
- Exclusions: cameras
- Section: A
- Lot Number: 20
Listed by RE/MAX United Real Estate, Sammy A Barbieri
Sold by EXP Realty, LLC, Vicky Rawlings

Get Pre-Approved Today
Schools
Schools serving 7039 Dover Ave
School District:Anne Arundel County Public Schools
| Name | Grades | Distance |
|---|---|---|
Traceys Elementary School 20 Deale Rd, Tracys Landing, MD 20779 | K-5 | 5 mi |
Southern Middle School, Lothian, MD 5235 Solomons Island Road, Lothian, MD 20711 | 6-8 | 7.9 mi |
Southern High School 4400 Solomons Island Road, Harwood, MD 20776 | 9-12 | 11.1 mi |
Disclaimer:
School attendance boundaries provided by ATTOM Data Solutions and are for reference only. Contact the school directly to verify enrollment eligibility.
Price & Sales History for 7039 Dover Ave
Date
Details
Price
Change
Source
10/05/2026
Sold
$465,000
-1.04%
MLS
9/14/2026
Price Reduced
$469,900
-1.9%
MLS
9/10/2026
Price Reduced
$479,000
-0.1%
MLS
8/13/2026
Price Reduced
$479,500
-0.08%
MLS
8/05/2026
Listed
$479,900
—
MLS
Disclaimer: Historical sales information is derived from public records provided by the county offices. Information is not guaranteed and should be independently verified.
7039 Dover Avenue, North Beach, MD 20714 (MLS# MDAA2152698) is a Single Family property that was sold at $465,000 on October 05, 2026. Want to learn more about 7039 Dover Avenue? Do you have questions about finding other Single Family real estate for sale in North Beach? You can browse all North Beach real estate or contact a Coldwell Banker agent to request more information.