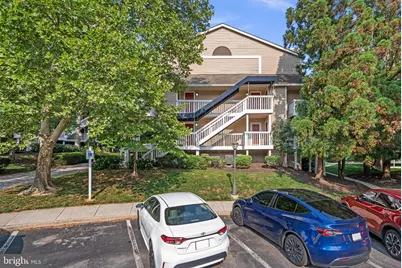
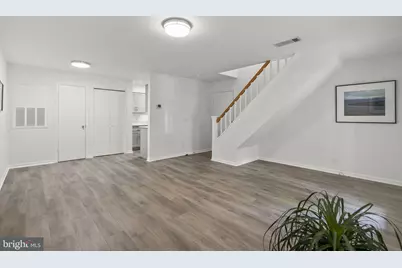
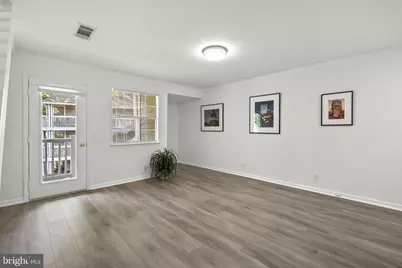
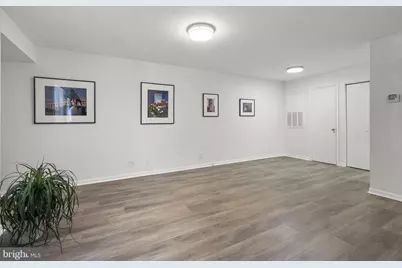
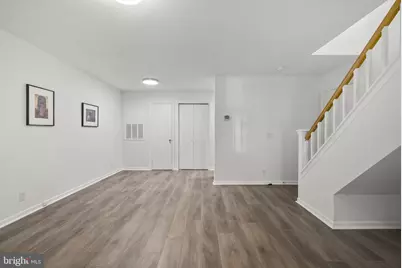
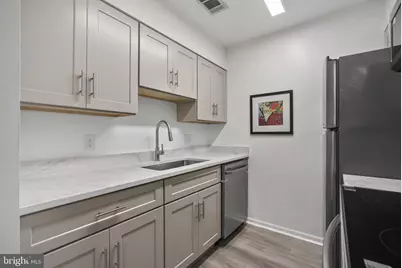
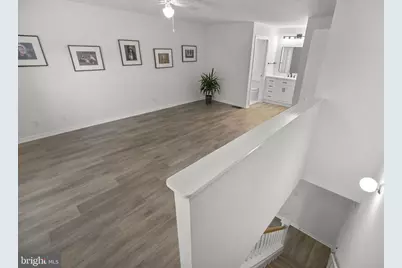
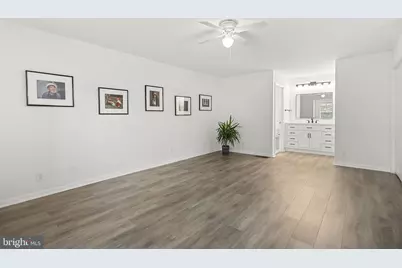
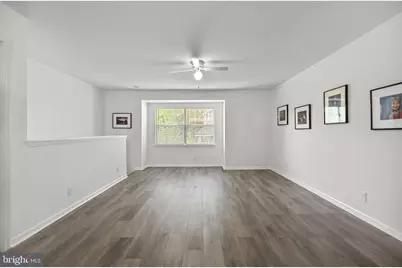
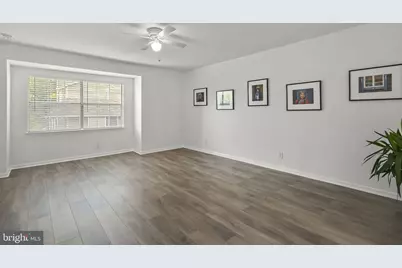
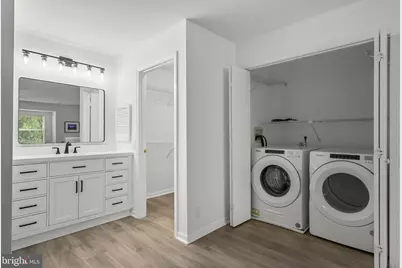
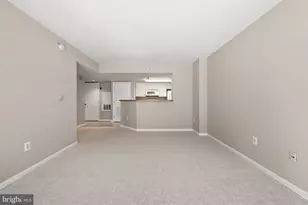
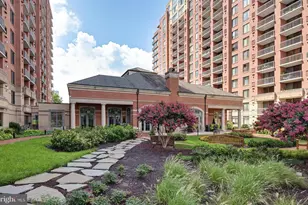
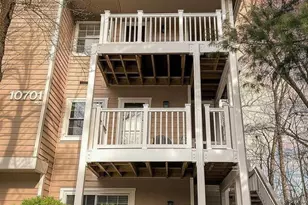
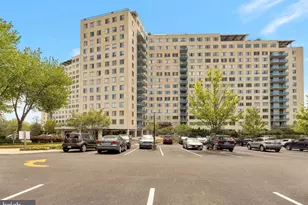
Full Property Details for 10805 Hampton Mill Terrace #220
General
- Price: $335,000
- HOA FEE: $36/month
- HOA FEE FREQ.: Annually
- Taxes: $3,271 (2026)
- Status: Active
- Type: Condo
- Source: BrightMLSMidAtlantic
- MLS ID: MDMC2244666
- Updated: 8/25/2026
- Added to Site: 51 day(s) ago
Interior
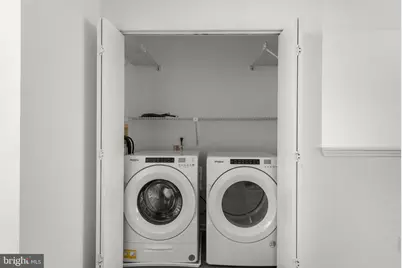
- Appliances: Dishwasher, Disposal, Dryer, Exhaust Fan, Refrigerator, Stove, Washer
Rooms
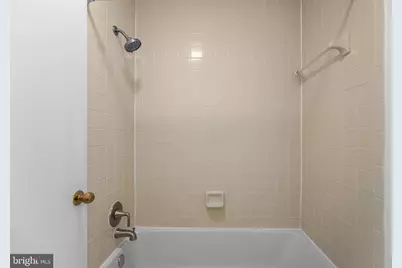
- Total Bathrooms: 1
- Full Bathrooms: 1
- Upper Floor Baths: 1
- Upper - Full Baths: 1
- Total Bedrooms: 1
- Bedrooms Upper: 1
Additional Information
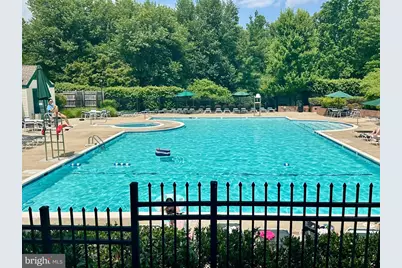
- Shared Amenities: Billiard Room, Club House, Common Grounds, Community Center, Exercise Room, Jog/Walk Path, Party Room, Picnic Area, Pool - Outdoor, Racquet Ball, Tennis Courts
- Shared Pool: Yes
- Pool: Yes
Parking
- Parking Features: Free, Unassigned
- Parking Type: Off Street
Location
- County: MONTGOMERY
- Subdivision: GABLES OF TUCKERMAN
- Driving Directions: WEST ON TUCKERMAN FROM ROCKVILLE PIKE, RIGHT ON SUGAR BUSH, IMMEDIATE RIGHT INTO HAMPTON MILL TERR, FACING 10805, PARK IN CIRCULAR DDRIVE.
School Information
- School District: Montgomery County Public Schools
Community
- Association: Yes
- Assoc. Name: ZALCO
- Assoc. Fees Include: Lawn Maintenance, Parking Fee, Snow Removal, Trash, Water
- Pets Allowed: Yes
- Pets: Cats OK, Dogs OK
Heating & Cooling
- Central air: Yes
- Cooling Type: Central A/C
- Cooling Fuel: Electric
- Heating Type: Forced Air
- Heating Fuel: Electric
- Water Heater: Electric
Utilities
- Sewer: Public Sewer
- Water: Public
- Utility Description: Cable TV Available
Structural Information
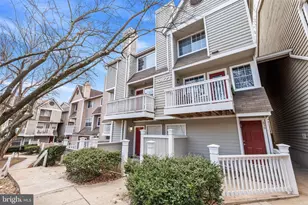
- Architectural Style: Contemporary
- Structure Type: Garden 1 - 4 Floors
- Construction: Cedar, Wood Siding
- Roof: Composite
- Common Walls: 2+ Common Walls
- Entry Floor Number: 2
- Stories Description: Main, Upper 1
- Square Feet: 825
- Sq. Ft. Source: Estimated
- Living Area: 825 Sq. Ft.
- Finished Above Grnd: 825 Sq. Ft.
- Year Built: 1987
- Year Built Source: Estimated
Lot Features
Financial Considerations
- Price Per Sq. Ft.: $406.06
- Association Fee: $430
- Assoc Fee Freq.: Annually
- Condo Fee: $633
- Condo Fee Freq: Monthly
- Assessment Year: 2026
- Tax w/Assessment: $275,000
- Tax Amount: $3,271
- Tax Year: 2026
Disclosures and Reports
- Ownership: Condominium
- Condo: Yes
Listed by Signature Home Realty LLC, Jumei Zhang