This is a carousel with tiles that activate property listing cards. Use the previous and next buttons to navigate.
1/1
$305,000
This is a carousel with tiles that activate property listing cards. Use the previous and next buttons to navigate.
1/1
Property Description
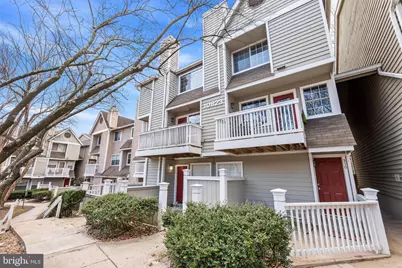
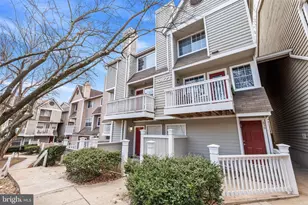
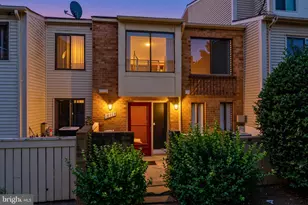
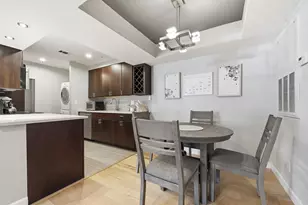
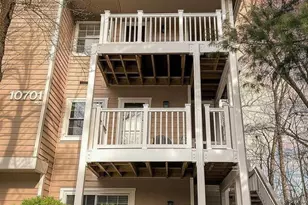
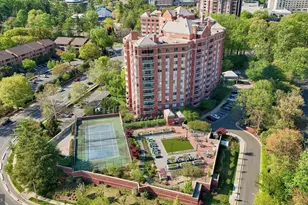
A truly standout, fully renovated two-story one-bedroom, one-bathroom condo filled with natural light and designed to impress at every turn. This residence in The Gables offers a rare combination of privacy, style, and serene surroundings, with no neighbors above and tranquil views overlooking the pond and waterfall. Step inside to discover brand-new luxury vinyl flooring, fresh paint throughout, all new lighting fixtures, and custom black blinds that add a sleek, modern touch. The beautifully updated kitchen features light grey cabinetry, quartz countertops, and stainless steel appliances, complemented by a similarly upgraded bathroom with quartz finishes. Comfort and peace of mind come with a brand-new HVAC system and hot water heater, both replaced in September 2025. The spacious upper-level bedroom-unlike many recent below-grade layouts-offers a bright retreat along with a convenient laundry area and generous closet space, including a walk-in closet. Enjoy relaxing on your private balcony/deck with picturesque water views. Living in The Gables means access to exceptional amenities including a clubhouse with exercise room, community pool, tennis courts, racquetball, and pickleball, all just across the street. Ideally located near hiking and biking trails, Pike & Rose, Whole Foods, Strathmore Music Center, two Metro stations, bus lines, and major commuter routes including I-495 and I-270, this home offers both convenience and a peaceful, park-like setting. SELLER NEEDS TO RETAIN OCCUPANCY UNTIL 8/31/26. ALL FURNITURE CONVEYS IF THE BUYER SO DESIRES.
Full Property Details
Full Property Details for 10823 Hampton Mill Terrace #1115
General
- Sold For: $305,000
- HOA FEE: $36/month
- HOA FEE FREQ.: Annually
- Taxes: $3,201 (2025)
- Status: Closed
- Type: Townhouse
- Source: BrightMLSMidAtlantic
- MLS ID: MDMC2225396
- Added to Site: 138 day(s) ago
Rooms
Bathrooms
- Total Bathrooms: 1
- Full Bathrooms: 1
- Upper Floor Baths: 1
- Upper - Full Baths: 1
Bedrooms
- Total Bedrooms: 1
- Bedrooms Upper: 1
Additional Information
- Shared Amenities: Tennis Courts, Exercise Room
- Shared Pool: Yes
- Pool: Yes
Parking
- Parking Features: Unassigned
- Parking Type: Parking Lot
Location
- County: MONTGOMERY
- Subdivision: GABLES OF TUCKERMAN
- Building Name: GABLES OF TUCKERMAN CODM
- Driving Directions: from Tuckerman turn onto Sugarbush; turn R. at 3rd entry way into the parking lot and park. Take the passage way at 10823 toward the back. Unit is on R.
School Information
- School District: Montgomery County Public Schools
Community
- Association: Yes
- Assoc. Name: QUANTUM MANAGEMENT
- Assoc. Fees Include: Pool(s), Parking Fee, Common Area Maintenance, Trash
- Pets Allowed: Yes
- Pets: No Pet Restrictions
Heating & Cooling
- Central air: Yes
- Cooling Type: Central A/C
- Cooling Fuel: Electric
- Heating Type: Forced Air, Heat Pump(s)
- Heating Fuel: Electric
- Water Heater: Electric
Utilities
- Sewer: Public Sewer
- Water: Public
Structural Information
- Architectural Style: Contemporary
- Structure Type: End of Row/Townhouse
- Construction: Combination, Other
- Foundation: Other
- Stories Description: Lower 1, Main, Upper 1
- Square Feet: 823
- Sq. Ft. Source: Assessor
- Living Area: 823 Sq. Ft.
- Finished Above Grnd: 823 Sq. Ft.
- Year Built: 1987
- Year Built Source: Assessor
Lot Features
- Zoning: PD9
Financial Considerations
- Price Per Sq. Ft.: $364.4
- Association Fee: $430
- Assoc Fee Freq.: Annually
- Condo Fee: $663
- Condo Fee Freq: Monthly
- Assessment Year: 2026
- City/TownTax Freq: Annually
- County Tax: $3,108
- County Tax Freq: Annually
- Tax w/Assessment: $275,000
- Tax Amount: $3,201
- Tax Year: 2025
- Terms: Standard Sale
- Tax Total Finished Sq. Ft.: 823
Disclosures and Reports
- Ownership: Condominium
- Condo: Yes
Listed by Real Broker, LLC, Marc A Dosik
Sold by Keller Williams Capital Properties, Sophia Ferderer

Get Pre-Approved Today
Schools
Schools serving 10823 Hampton Mill Terrace #1115
School District:Montgomery County Public Schools, Gaithersburg, MD
| Name | Grades | Distance |
|---|---|---|
Kensington Parkwood Elementary School 4710 Saul Road, Kensington, MD 20895 | K-5 | 1.5 mi |
North Bethesda Middle School 8935 Bradmoor Drive, Bethesda, MD 20817 | 6-8 | 2.1 mi |
Walter Johnson High School 6400 Rock Spring Dr, Bethesda, MD 20814 | 9-12 | 0.9 mi |
Disclaimer:
School attendance boundaries provided by ATTOM Data Solutions and are for reference only. Contact the school directly to verify enrollment eligibility.
Price & Sales History for 10823 Hampton Mill Terrace #1115
Date
Details
Price
Change
Source
7/31/2026
Sold
$305,000
1.7%
MLS
4/10/2026
Listed
$299,900
—
MLS
Disclaimer: Historical sales information is derived from public records provided by the county offices. Information is not guaranteed and should be independently verified.
10823 Hampton Mill Terrace #1115, Rockville, MD 20852 (MLS# MDMC2225396) is a Townhouse property that was sold at $305,000 on July 31, 2026. Want to learn more about 10823 Hampton Mill Terrace #1115? Do you have questions about finding other Townhouse real estate for sale in Rockville? You can browse all Rockville real estate or contact a Coldwell Banker agent to request more information.