Full Property Details for 5800 Nicholson Ln #1-604
General
- Sold For: $285,000
- HOA FEE: $1,040/month
- Taxes: $3,190 (2025)
- Status: Closed
- Type: Condo
- Source: BrightMLSMidAtlantic
- MLS ID: MDMC2231694
- Added to Site: 114 day(s) ago
Interior
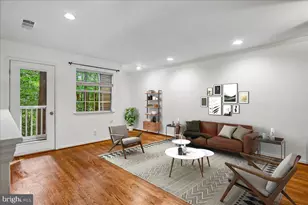
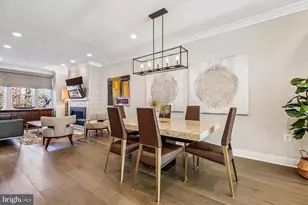
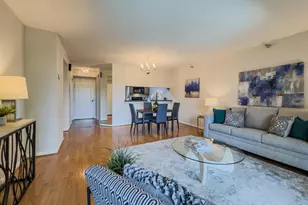
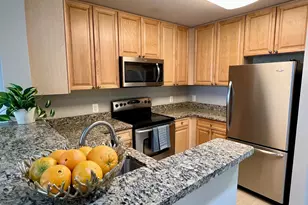
- Interior Features: Floor Plan - Open, Kitchen - Eat-In, Kitchen - Table Space, Pantry, Bathroom - Stall Shower
- Appliances: Built-In Microwave, Built-In Range, Dishwasher, Disposal, Dryer, Dryer - Electric, Icemaker, Oven/Range - Electric, Refrigerator, Stainless Steel Appliances, Washer, Oven - Self Cleaning
- Flooring: Luxury Vinyl Plank, Ceramic Tile
Rooms
- Total Bathrooms: 2
- Full Bathrooms: 1
- Half Bathrooms: 1
- Main Floor Baths: 2
- Main - Full Baths: 1
- Main - 1/2 Baths: 1
- Total Bedrooms: 1
- Bedrooms Main & Up: 1
- Laundry: Dryer In Unit, Washer In Unit
Additional Information
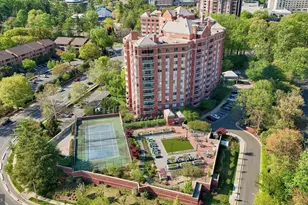
- Shared Amenities: Common Grounds, Concierge, Elevator, Extra Storage, Game Room, Gated Community, Library, Meeting Room, Party Room, Picnic Area, Pool - Outdoor, Security, Reserved/Assigned Parking, Swimming Pool, Tennis Courts
- Shared Pool: Yes
- Pool: Yes
- Security/Safety: 24 hour security, Desk in Lobby, Main Entrance Lock, Resident Manager, Security Gate, Sprinkler System - Indoor, Smoke Detector
Exterior
- Porch/Patio/Deck: Balcony
Parking
- Garage: Yes
- Garage Spaces: 1
- Assigned Spaces: 1
- Total Spaces: 1
- Parking Features: Assigned
- Parking Type: Parking Garage
- Garage Description: Garage Door Opener, Inside Access
Location
- County: MONTGOMERY
- Subdivision: FALLSWOOD
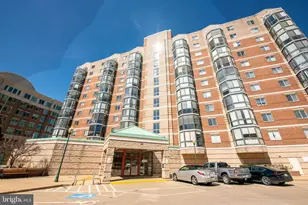
- Building Name: THE FALLSWOOD CONDOMINIUM
- Driving Directions: Nicholson Lane - Building is located between Old Georgetown Rd and Rockville Pike. Pull up to the gate and let the desk know you are showing the unit.
School Information
- School District: Montgomery County Public Schools
Community
- Assoc. Fees Include: Common Area Maintenance, Ext Bldg Maint, Lawn Maintenance, Management, Pool(s), Reserve Funds, Security Gate, Sewer, Snow Removal, Trash, Water
- Pets Allowed: Yes
- Pets: Cats OK, Dogs OK, Size/Weight Restriction, Number Lim
Heating & Cooling
- Central air: Yes
- Cooling Type: Central A/C
- Cooling Fuel: Electric
- Heating Type: Heat Pump(s)
- Heating Fuel: Electric
- Water Heater: Other
Utilities
- Sewer: Public Sewer
- Water: Public
Structural Information
- Architectural Style: Other
- Structure Type: Hi-Rise 9+ Floors
- Construction: Brick
- Entry Floor Number: 6
- Stories Description: Main
- Square Feet: 875
- Sq. Ft. Source: Assessor
- Living Area: 875 Sq. Ft.
- Finished Above Grnd: 875 Sq. Ft.
- Year Built: 1985
- Year Built Source: Assessor
- Property Condition: Excellent
Lot Features
Financial Considerations
- Price Per Sq. Ft.: $337.14
- Condo Fee: $1,040
- Condo Fee Freq: Monthly
- Assessment Year: 2026
- City/TownTax Freq: Annually
- County Tax: $3,143
- County Tax Freq: Annually
- Tax w/Assessment: $293,000
- Tax Amount: $3,190
- Tax Year: 2025
- Terms: Standard Sale
- Tax Total Finished Sq. Ft.: 875
Disclosures and Reports
- Ownership: Condominium
- Condo: Yes
Listed by Long & Foster Real Estate, Inc., Dorie A Glass
Sold by Compass, Timothy D Phelps