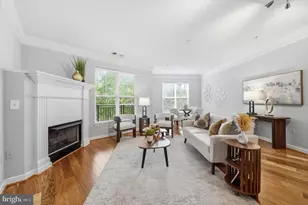
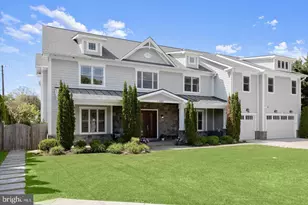
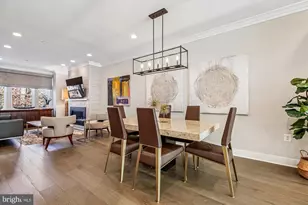
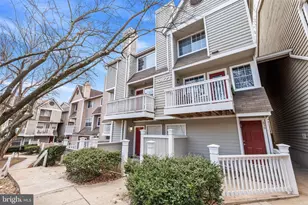
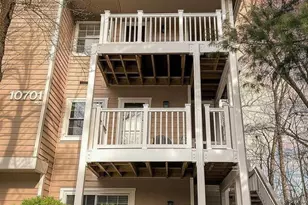
Full Property Details for 5700 Chapman Mill Dr #130
General
- Sold For: $271,500
- HOA FEE: $663/month
- Taxes: $3,163 (2025)
- Status: Closed
- Type: Condo
- Source: BrightMLSMidAtlantic
- MLS ID: MDMC2217646
- Added to Site: 219 day(s) ago
Interior
- Number of Rooms: 2
- Rooms/Areas: Bedroom 1, Full Bath
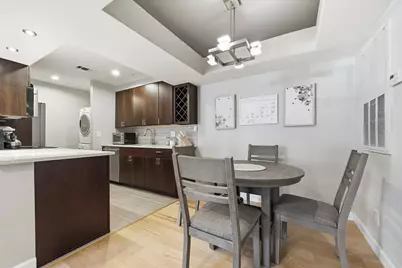
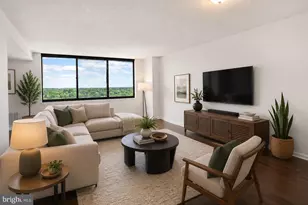
- Interior Features: Bathroom - Stall Shower, Bathroom - Walk-In Shower, Breakfast Area, Ceiling Fan(s), Combination Kitchen/Dining, Entry Level Bedroom, Family Room Off Kitchen, Flat, Floor Plan - Open, Kitchen - Galley, Kitchen - Gourmet, Upgraded Countertops, Walk-in Closet(s), Window Treatments, Wood Floors
- Appliances: Built-In Microwave, Built-In Range, Dishwasher, Disposal, Dryer, Dryer - Electric, Dryer - Front Loading, Energy Efficient Appliances, Oven - Self Cleaning, Refrigerator, Stainless Steel Appliances, Washer, Washer - Front Loading, Water Heater
Rooms
- Total Bathrooms: 1
- Full Bathrooms: 1
- Main Floor Baths: 1
- Main - Full Baths: 1
- Total Bedrooms: 1
- Bedrooms Main & Up: 1
- Laundry: Dryer In Unit, Washer In Unit
Additional Information
- Shared Amenities: Fitness Center, Pool - Outdoor, Tennis Courts, Tot Lots/Playground
- Shared Pool: Yes
- Pool: Yes
Parking
- Parking Features: Permit Included, Unassigned
- Parking Type: Parking Lot
Location
- County: MONTGOMERY
- Subdivision: THE GABLES ON TUCKERMAN
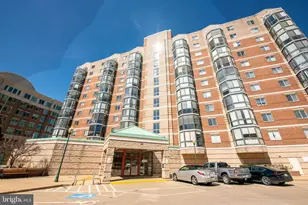
- Building Name: GABLES OF TUCKERMAN CODM
- Cross Streets: Sugarbush Lane
- Driving Directions: Use GPS
School Information
- School District: Montgomery County Public Schools
- Elementary School: Kensington Parkwood
- Middle School: North Bethesda
- High School: Walter Johnson
Community
- Assoc. Fees Include: Common Area Maintenance, Snow Removal, Trash
- Pets Allowed: Yes
- Pets: No Pet Restrictions
Heating & Cooling
- Central air: Yes
- Cooling Type: Central A/C
- Cooling Fuel: Electric
- Heating Type: Central
- Heating Fuel: Electric
- Water Heater: Electric
Utilities
- Sewer: Public Sewer
- Water: Public
- Utility Description: Cable TV Available, Electric Available, Phone Available
Structural Information
- Architectural Style: Contemporary
- Structure Type: Garden 1 - 4 Floors
- Construction: Stick Built
- Common Walls: 2+ Common Walls, No One Below
- Windows: Energy Efficient, Vinyl Clad
- Entry Floor Number: 1
- Stories Description: Main
- Square Feet: 724
- Sq. Ft. Source: Assessor
- Living Area: 724 Sq. Ft.
- Finished Above Grnd: 724 Sq. Ft.
- Year Built: 1987
- Year Built Source: Assessor
- Property Condition: Excellent
Lot Features
Financial Considerations
- Price Per Sq. Ft.: $386.74
- Condo Fee: $663
- Condo Fee Freq: Monthly
- Assessment Year: 2025
- City/TownTax Freq: Annually
- County Tax: $3,070
- County Tax Freq: Annually
- Tax w/Assessment: $266,667
- Tax Amount: $3,163
- Tax Year: 2025
- Terms: Standard Sale
- Tax Total Finished Sq. Ft.: 724
Disclosures and Reports
- Ownership: Condominium
- Condo: Yes
Listed by Compass, Wendy E Lord
Sold by Long & Foster Real Estate, Inc., Maryam Hedayati