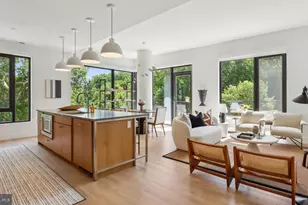
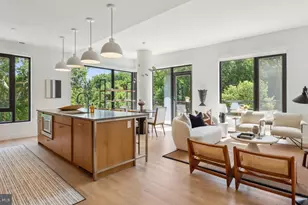
Full Property Details for 10821 Symphony Park
General
- Rent: $6,900
- HOA FEE: $255/month
- Status: Closed
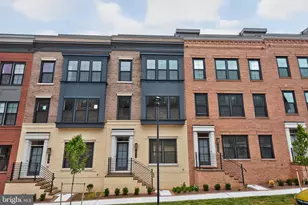
- Type: Townhouse
- Source: BrightMLSMidAtlantic
- MLS ID: MDMC2218464
- Added to Site: 232 day(s) ago
Rental Information
- Max. Lease (Mths): 36
- Min. Lease (Mths): 12
Interior
- Rooms/Areas: Living Room, Primary Bedroom
- Interior Features: Kitchen - Gourmet, Kitchen - Efficiency, Elevator, Recessed Lighting, Upgraded Countertops, Wood Floors
- Fireplace: Yes
- Number of Fireplaces: 1
- Appliances: Built-In Microwave, Dishwasher, Disposal, Extra Refrigerator/Freezer, Oven/Range - Gas, Range Hood, Stainless Steel Appliances
- Flooring: Carpet, Wood
Rooms
- Total Bathrooms: 5
- Full Bathrooms: 4
- Half Bathrooms: 1
- Upper 2 - Full Baths: 1
- Upper Floor Baths: 3
- Upper - Full Baths: 3
- Main Floor Baths: 1
- Main - 1/2 Baths: 1
- Lower Floor Baths: 1
- Lower - Full Baths: 1
- Total Bedrooms: 3
- Bedrooms Upper: 3
- Bedrooms-Up2: 1
- Laundry: Washer In Unit, Upper Floor
Additional Information
- Security/Safety: Security System, Smoke Detector, Sprinkler System - Indoor
Exterior
- Porch/Patio/Deck: Deck(s)
Parking
- Garage: Yes
- Garage Spaces: 2
- Total Spaces: 2
- Parking Features: Asphalt Driveway
- Parking Type: Attached Garage, Driveway
- Garage Description: Garage - Rear Entry, Garage Door Opener, Inside Access, Oversized
Location
- County: MONTGOMERY
- Subdivision: SYMPHONY PARK
- Cross Streets: Strathmore Ave
- Driving Directions: From DC: North on 355/ Rockville Pike, Right on Strathmore Ave, Right into Symphony Park development. Stay on Symphony Park Drive, Brownstone row back left overlooking the park.
- Direction Faces: South
School Information
- School District: Montgomery County Public Schools
- High School: Walter Johnson
Community
Heating & Cooling
- Central air: Yes
- Cooling Type: Central A/C, Energy Star Cooling System
- Cooling Fuel: Electric, Natural Gas
- Heating Type: Energy Star Heating System
- Heating Fuel: Electric, Natural Gas
- Water Heater: 60+ Gallon Tank
Utilities
- Sewer: Public Septic
- Water: Public
Structural Information
- Architectural Style: Colonial
- Structure Type: Interior Row/Townhouse
- Construction: Brick, Combination
- Foundation: Slab, Permanent, Concrete Perimeter
- Walls/Ceilings: High
- Elevator(s ): 1
- Stories Description: Lower 1, Main, Upper 1, Upper 2
- Square Feet: 3,000
- Sq. Ft. Source: Estimated
- Living Area: 2,500 Sq. Ft.
- Finished Above Grnd: 2,020 Sq. Ft.
- Finished Below Grnd: 480 Sq. Ft.
- Year Built: 2013
- Year Built Source: Estimated
- Property Condition: Excellent
Unit Information
Lot Features
- Lot Size (Acres): 0.06
- Lot Size (Sq. Ft.): 2,772
- Lot Size Source: Estimated
- Zoning: R60
Financial Considerations
- Price Per Sq. Ft.: $3.51
- Association Fee: $255
- Assoc Fee Freq.: Monthly
- Application Fee: $55
- Other Fee: $29
- Other Fee Freq.: Monthly
- Security Deposit: $7,100
Disclosures and Reports
Listed by JPAR Preferred Properties, MATTHEW Edward MANGAN
Sold by Keller Williams Capital Properties, Elisa N Kalupniek