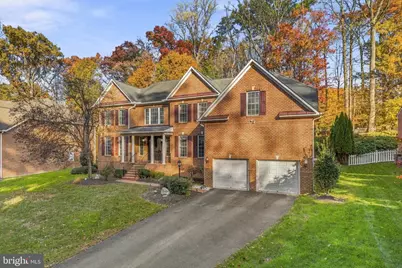
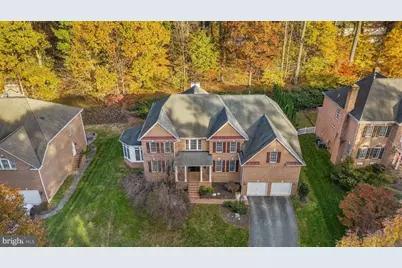
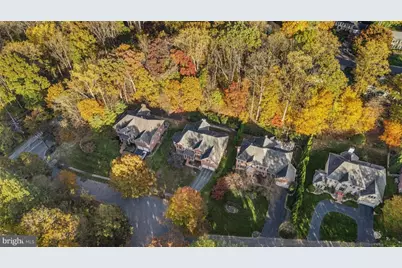
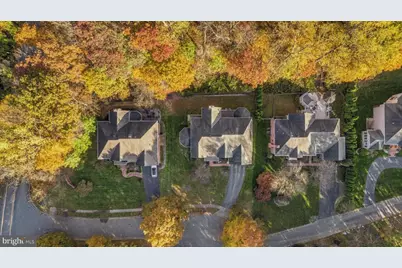
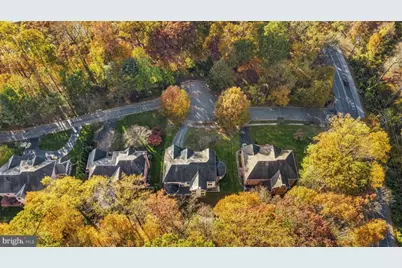
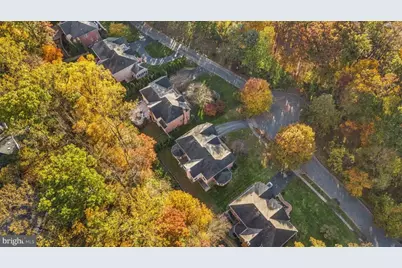
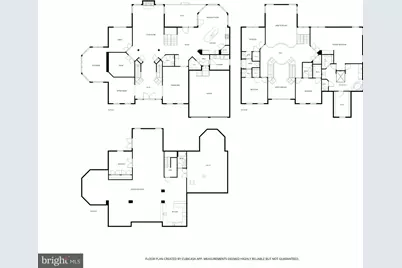
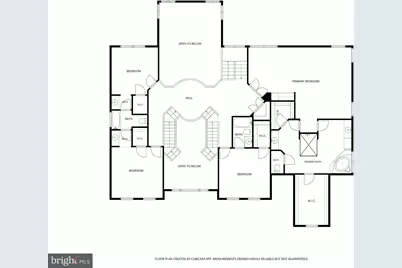
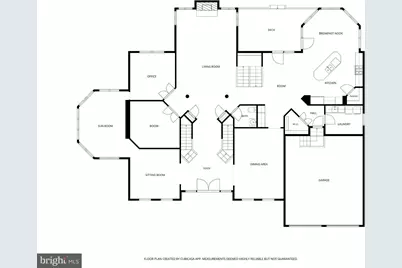
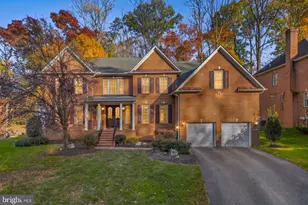
Full Property Details for 11033 Daybreak Ct
General
- Price: $1,769,500
- Taxes: $23,344 (2026)
- Status: Active
- Type: Single Family
- Source: BrightMLSMidAtlantic
- MLS ID: MDMC2262760
- Updated: 11/12/2026
- Days on Market: 1 days
- Added to Site: 10 day(s) ago
Interior
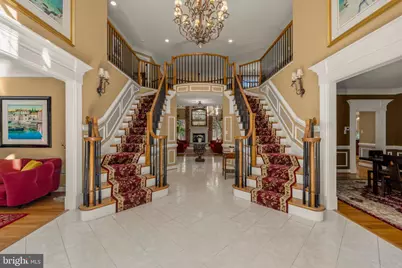
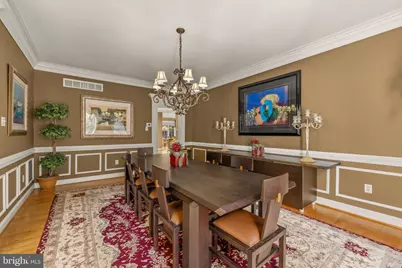
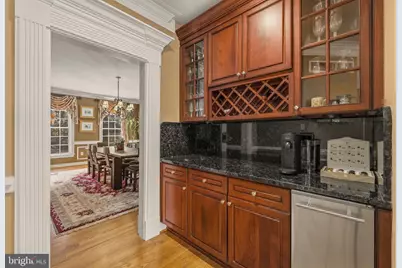
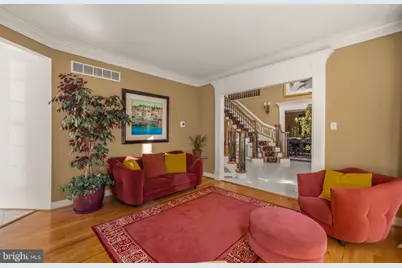
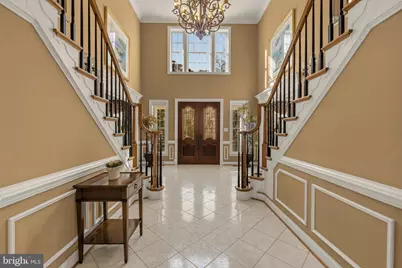
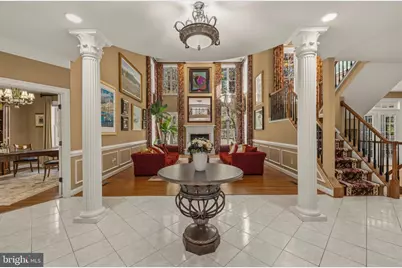
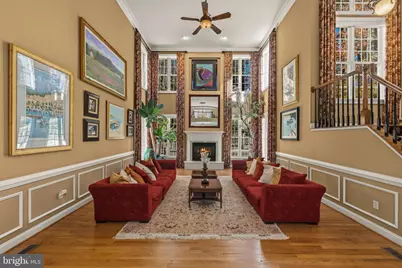
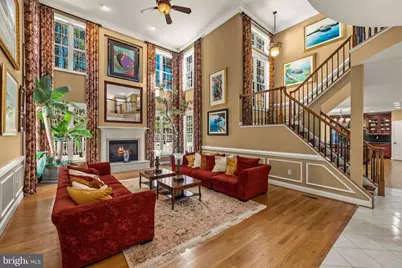
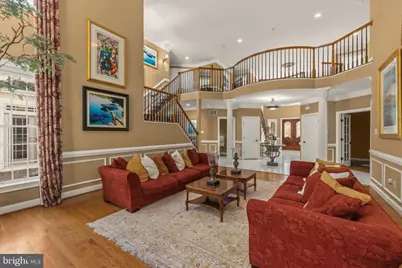
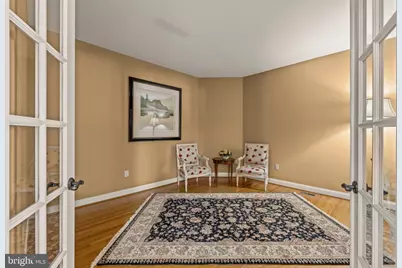
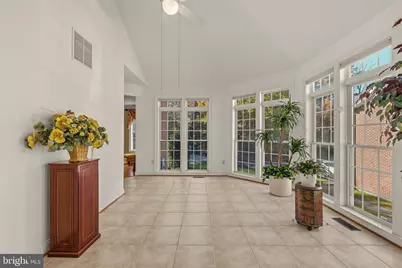
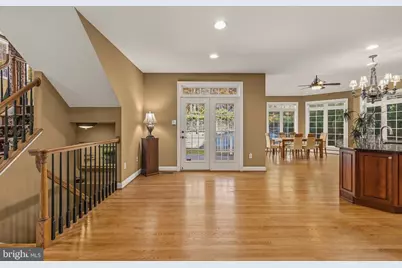
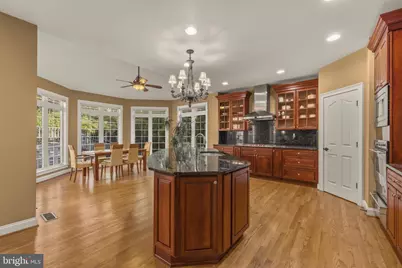
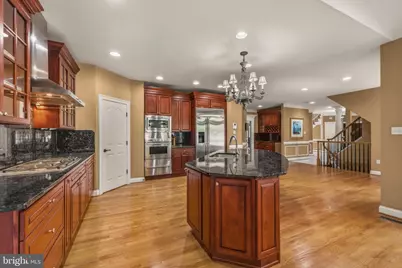
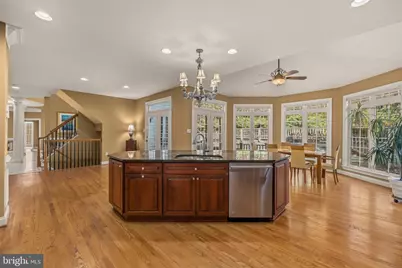
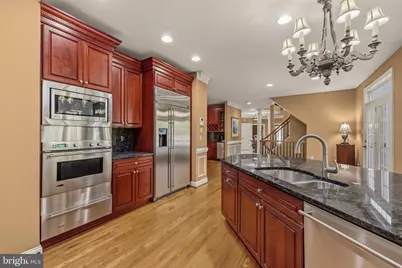
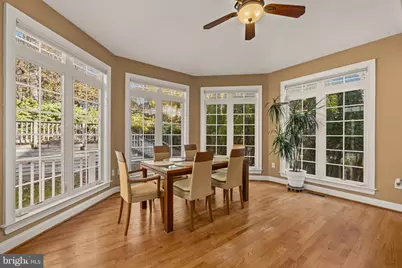
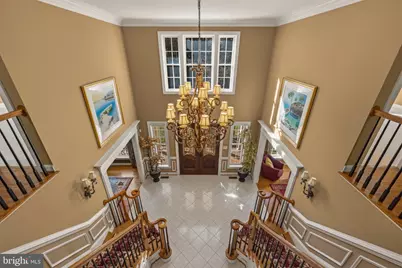
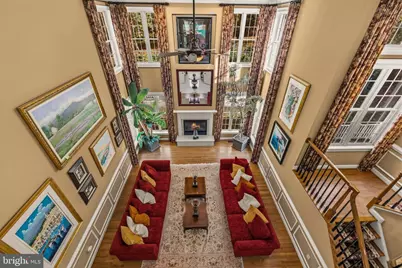
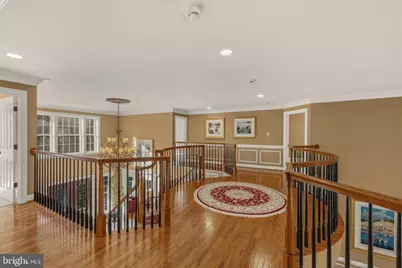
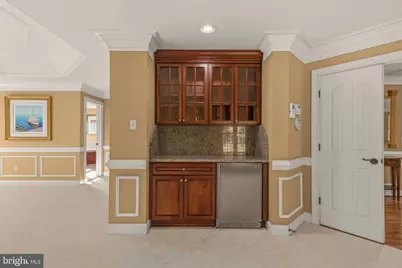
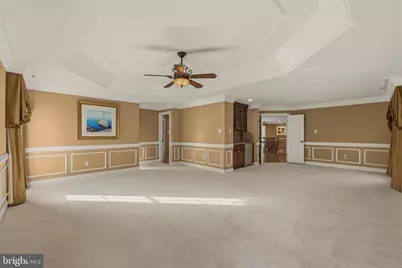
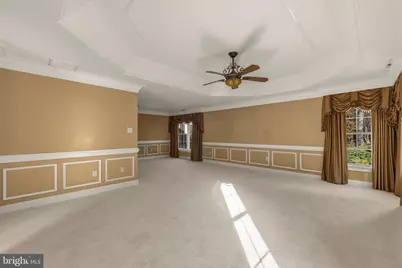
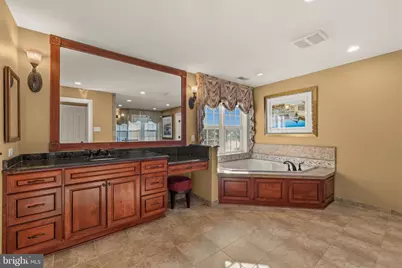
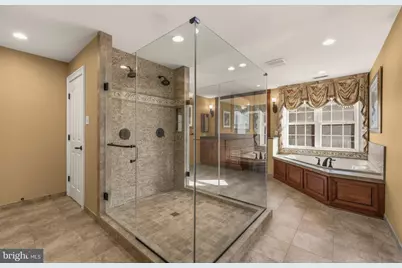
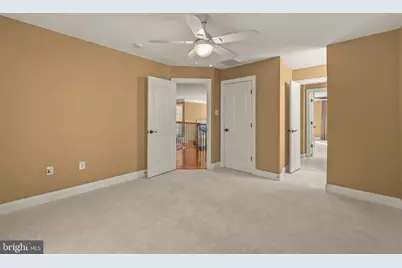
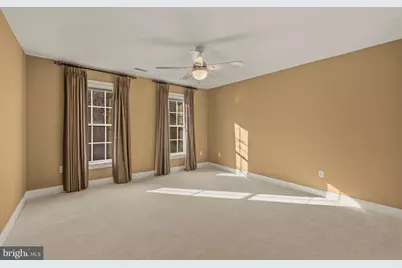
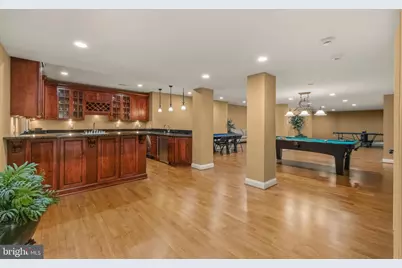
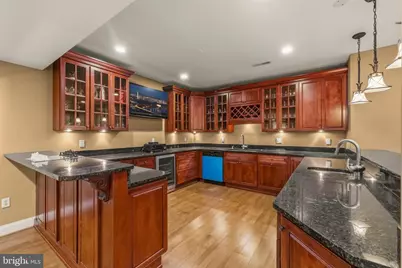
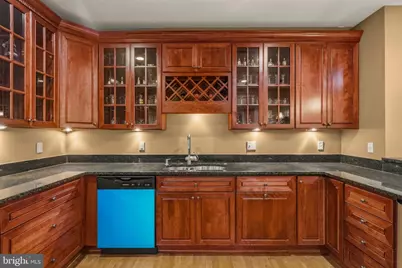
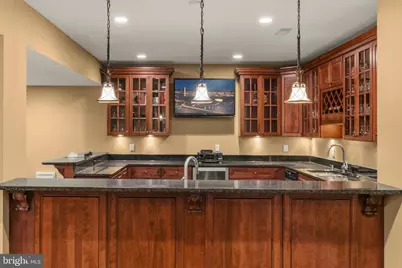
- Interior Features: 2nd Kitchen, Bathroom - Soaking Tub, Bathroom - Walk-In Shower, Breakfast Area, Built-Ins, Ceiling Fan(s), Combination Kitchen/Dining, Curved Staircase, Dining Area, Double/Dual Staircase, Formal/Separate Dining Room, Kitchen - Eat-In, Kitchen - Gourmet, Kitchen - Island, Kitchenette, Pantry, Recessed Lighting, Upgraded Countertops, Walk-in Closet(s), Window Treatments, Wine Storage, Wood Floors
- Fireplace: Yes
- Number of Fireplaces: 1
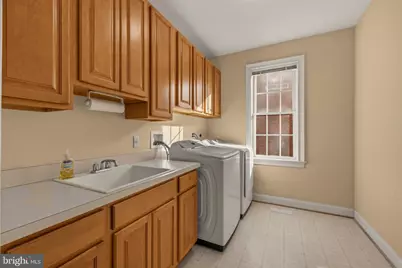
- Appliances: Built-In Microwave, Cooktop, Dishwasher, Disposal, Dryer, Extra Refrigerator/Freezer, Icemaker, Oven - Wall, Refrigerator, Stainless Steel Appliances, Washer
- Flooring: Wood
Rooms
- Total Bathrooms: 5
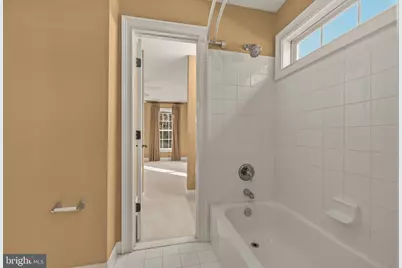
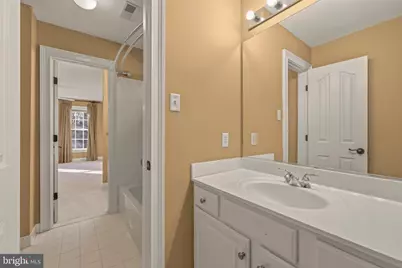
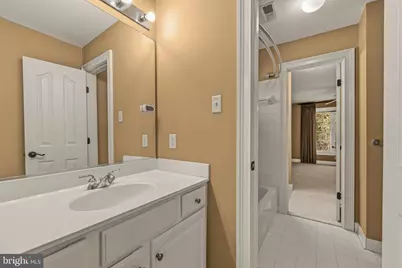
- Full Bathrooms: 4
- Half Bathrooms: 1
- Upper Floor Baths: 3
- Upper - Full Baths: 3
- Main Floor Baths: 1
- Main - 1/2 Baths: 1
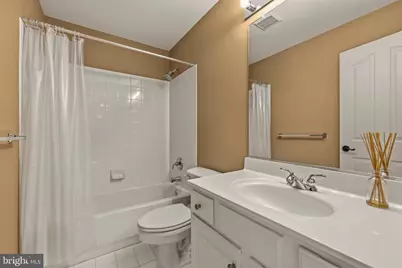
- Lower Floor Baths: 1
- Lower - Full Baths: 1
- Total Bedrooms: 5
- Bedrooms Upper: 4
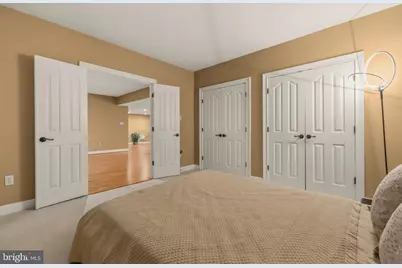
- Bedrooms Lower: 1
Parking
- Garage: Yes
- Garage Spaces: 2
- Total Spaces: 2
- Parking Type: Attached Garage
- Garage Description: Inside Access, Garage Door Opener
Location
- County: MONTGOMERY
- Subdivision: HERITAGE WALK
- Driving Directions: Per GPS
School Information
- School District: Montgomery County Public Schools
- Elementary School: Luxmanor
- Middle School: Tilden
- High School: Walter Johnson
Heating & Cooling
- Cooling Type: Other
- Cooling Fuel: Electric
- Heating Type: Heat Pump(s), Zoned
- Heating Fuel: Electric, Natural Gas
- Water Heater: Natural Gas
Utilities
- Sewer: Public Sewer
- Water: Public
- Utility Description: Electric Available
Structural Information
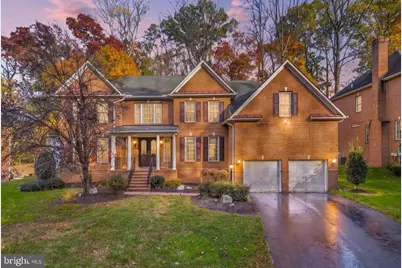
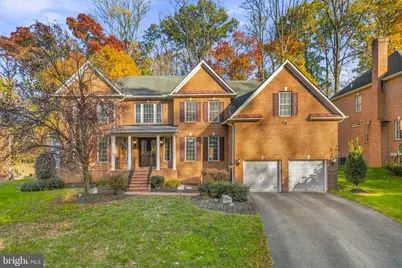
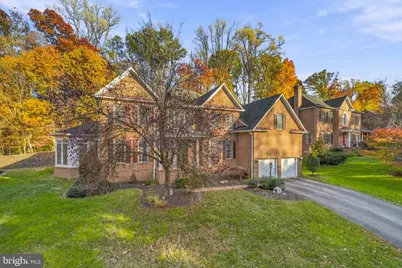
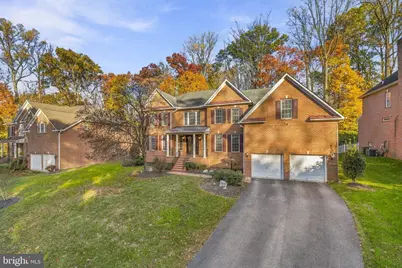
- Architectural Style: Colonial
- Structure Type: Detached
- Construction: Brick
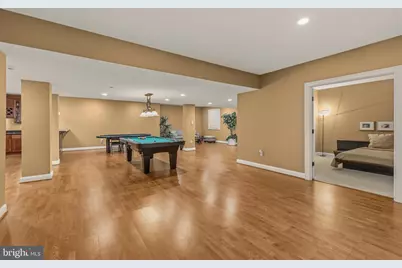
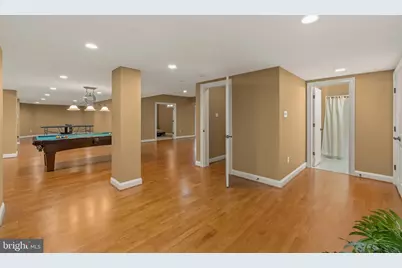
- Basement: Yes
- Basement Entrance: Yes
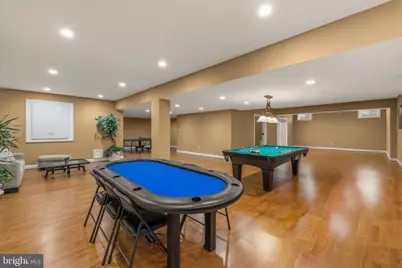
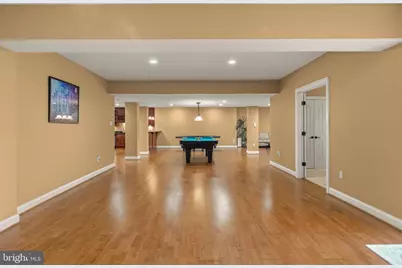
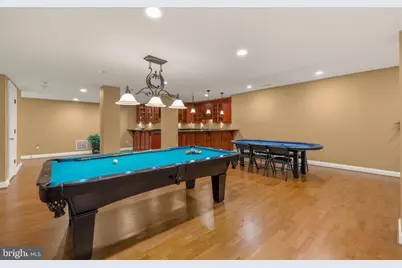
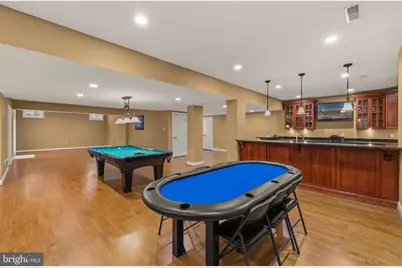
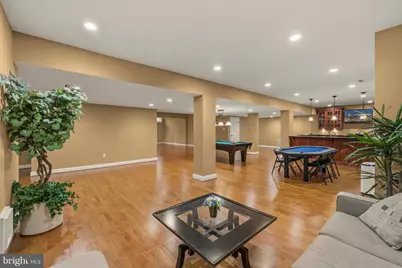
- Basement Desc.: Fully Finished, Outside Entrance, Interior Access
- Foundation: Slab
- Stories Description: Lower 1, Main, Upper 1
- Square Feet: 9,658
- Sq. Ft. Source: Assessor
- Living Area: 7,911 Sq. Ft.
- Finished Above Grnd: 6,111 Sq. Ft.
- Finished Below Grnd: 1,800 Sq. Ft.
- Year Built: 2001
- Year Built Source: Assessor
Unit Information
- Bathrooms-Lower: 1
- Bedrooms-Lower: 1
Lot Features
- Lot Size (Acres): 0.49
- Lot Size (Sq. Ft.): 21,555
- Lot Size Source: Assessor
- Zoning: R200
Financial Considerations
- Price Per Sq. Ft.: $289.56
- Assessment Year: 2026
- City/TownTax Freq: Annually
- County Tax: $22,496
- County Tax Freq: Annually
- Tax w/Assessment: $1,952,633
- Tax Amount: $23,344
- Tax Year: 2026
- Tax Total Finished Sq. Ft.: 7911
Disclosures and Reports
- Ownership: Fee Simple
- Lot Number: 2
Listed by The Agency DC, Nurit Coombe and The Agency DC, Itamar Simhony