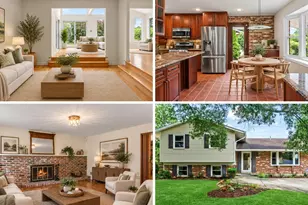
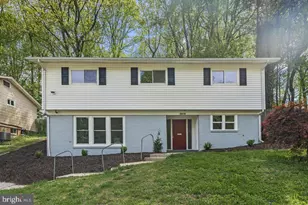
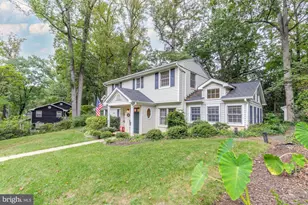
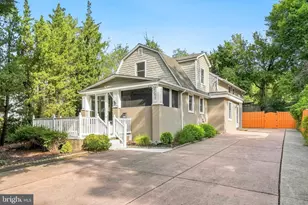
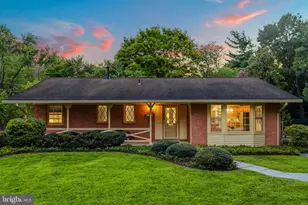
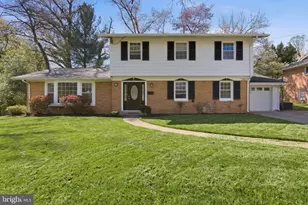
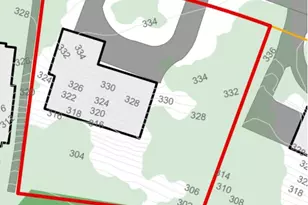
Full Property Details for 11504 Parkedge Dr
General
- Sold For: $950,000
- Taxes: $9,438 (2025)
- Status: Closed
- Type: Single Family
- Source: BrightMLSMidAtlantic
- MLS ID: MDMC2248996
- Added to Site: 65 day(s) ago
Interior
- Interior Features: Breakfast Area, Combination Dining/Living, Entry Level Bedroom, Exposed Beams, Floor Plan - Traditional, Kitchen - Eat-In, Wood Floors
- Fireplace: Yes
- Number of Fireplaces: 1
- Fireplace(s): Wood
- Appliances: Built-In Microwave, Cooktop, Dryer, Disposal, Dishwasher
- Flooring: Hardwood, Carpet
Rooms
- Total Bathrooms: 3
- Full Bathrooms: 3
- Main Floor Baths: 2
- Main - Full Baths: 2
- Lower Floor Baths: 1
- Lower - Full Baths: 1
- Total Bedrooms: 4
- Bedrooms Lower: 1
- Bedrooms Main & Up: 3
Additional Information
- Shared Pool: Yes
- Pool: Yes
Parking
- Garage: Yes
- Garage Spaces: 1
- Total Spaces: 1
- Parking Type: Attached Garage
- Garage Description: Inside Access
Location
- County: MONTGOMERY
- Subdivision: LUXMANOR
- Driving Directions: Per GPS
School Information
- School District: Montgomery County Public Schools
- Elementary School: Luxmanor
- Middle School: Tilden
- High School: Walter Johnson
Heating & Cooling
- Central air: Yes
- Cooling Type: Other, Central A/C
- Cooling Fuel: Electric
- Heating Type: Central
- Heating Fuel: Natural Gas
- Water Heater: Natural Gas
Utilities
- Sewer: Public Sewer
- Water: Public
Structural Information
- Architectural Style: Ranch/Rambler
- Structure Type: Detached
- Construction: Brick
- Basement: Yes
- Basement Desc.: Fully Finished, Walkout Level, Workshop, Daylight, Full, Connecting Stairway
- Foundation: Slab
- Stories Description: Lower 1, Main
- Square Feet: 2,864
- Sq. Ft. Source: Assessor
- Living Area: 2,128 Sq. Ft.
- Finished Above Grnd: 1,456 Sq. Ft.
- Finished Below Grnd: 672 Sq. Ft.
- Year Built: 1964
- Year Built Source: Assessor
Unit Information
- Bathrooms-Lower: 1
- Bedrooms-Lower: 1
Lot Features
- Property View: Creek/Stream, Trees/Woods
- Lot Size (Acres): 0.37
- Lot Size (Sq. Ft.): 15,933
- Lot Size Source: Assessor
- Zoning: R200
Water Features
Financial Considerations
- Price Per Sq. Ft.: $614.7
- Assessment Year: 2026
- City/TownTax Freq: Annually
- County Tax: $8,780
- County Tax Freq: Annually
- Tax w/Assessment: $809,733
- Tax Amount: $9,438
- Tax Year: 2025
- Terms: Standard Sale
- Tax Total Finished Sq. Ft.: 2128
Disclosures and Reports
- Ownership: Fee Simple
- Lot Number: 1
Listed by The Agency DC, Nurit Coombe and The Agency DC, Itamar Simhony
Sold by Compass, SUSAN A VERNER