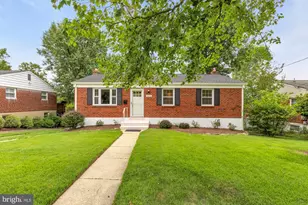
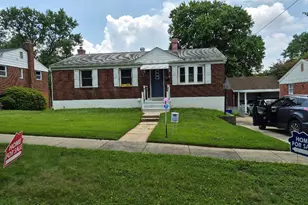
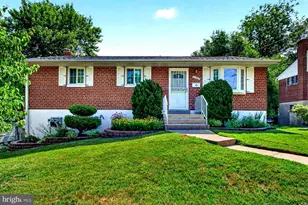
Full Property Details for 11705 Ashley Dr
General
- Price: $630,000
- Taxes: $6,413 (2026)
- Status: Active
- Type: Single Family
- Source: BrightMLSMidAtlantic
- MLS ID: MDMC2260300
- Updated: Today (10/22/2026)
- Added to Site: Today
Interior
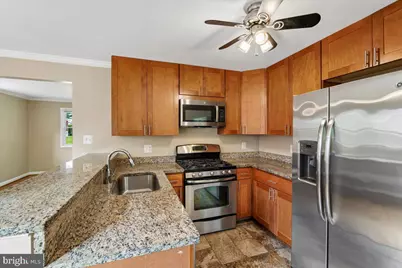
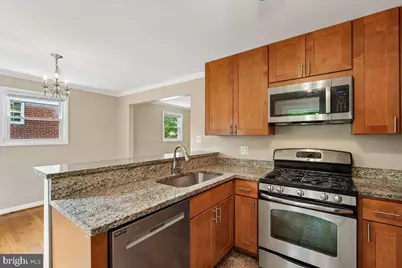
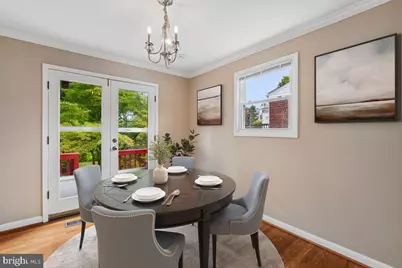
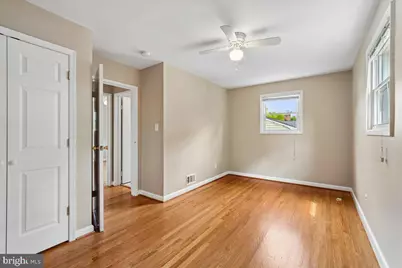
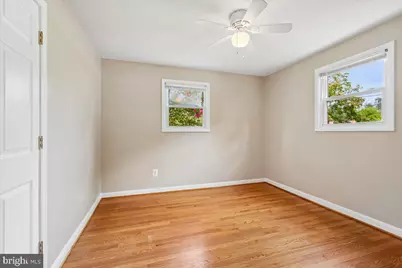
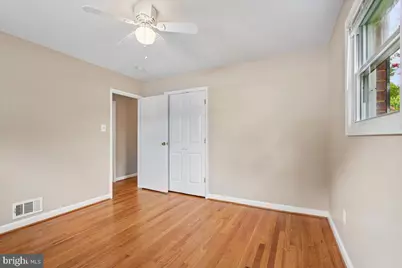
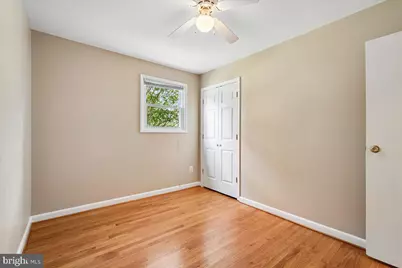
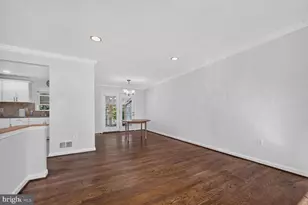
- Interior Features: Combination Kitchen/Dining, Floor Plan - Traditional, Kitchen - Gourmet, Kitchen - Table Space, Upgraded Countertops, Window Treatments, Wood Floors
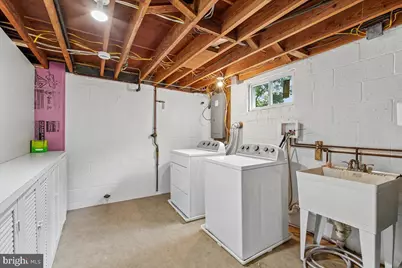
- Appliances: Oven/Range - Gas, Dishwasher, Disposal, Dryer, Washer, Built-In Microwave, Refrigerator, Water Heater, Stainless Steel Appliances, Icemaker, Extra Refrigerator/Freezer
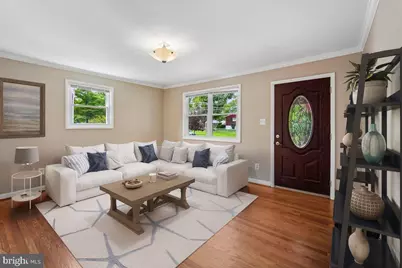
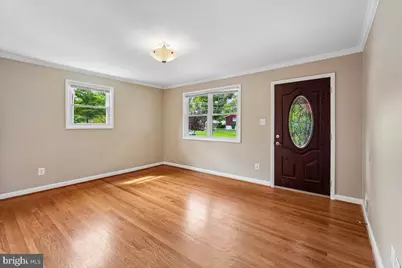
- Flooring: Wood
Rooms
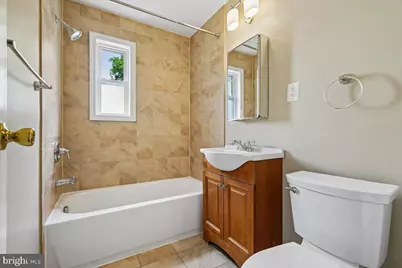
- Total Bathrooms: 2
- Full Bathrooms: 2
- Main Floor Baths: 1
- Main - Full Baths: 1
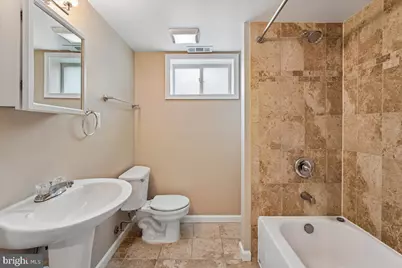
- Lower Floor Baths: 1
- Lower - Full Baths: 1
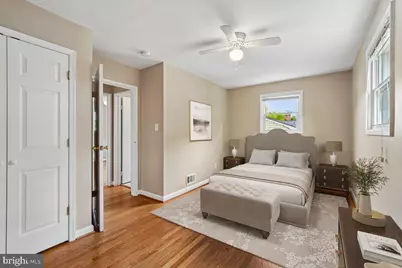
- Total Bedrooms: 4
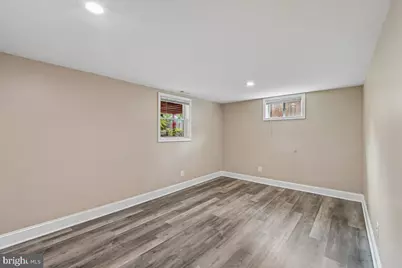
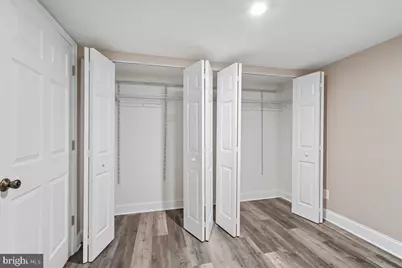
- Bedrooms Lower: 1
- Bedrooms Main & Up: 3
- Laundry: Basement, Has Laundry, Dryer In Unit, Washer In Unit
Additional Information
- Security/Safety: Carbon Monoxide Detector(s), Smoke Detector
Exterior
- Exterior Features: Gutter System, Sidewalks, Street Lights
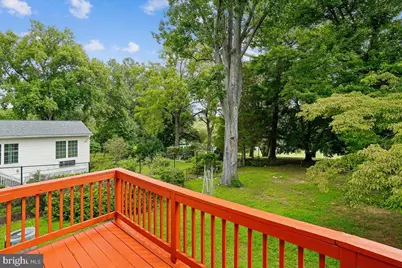
- Porch/Patio/Deck: Deck(s)
Parking
- Total Spaces: 2
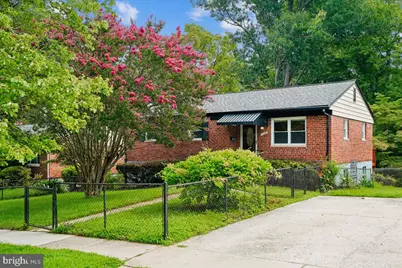
- Parking Features: Concrete Driveway
- Parking Type: Driveway, Off Street
Location
- County: MONTGOMERY
- Subdivision: RANDOLPH HILLS
- Cross Streets: Oxbow
- Driving Directions: Take Randolph Road to Rocking Horse, Left on Ashley, Property is on the left at 11705 Ashley Drive
School Information
- School District: Montgomery County Public Schools
Heating & Cooling
- Central air: Yes
- Cooling Type: Central A/C
- Cooling Fuel: Electric
- Heating Type: Forced Air
- Heating Fuel: Natural Gas
- Water Heater: Natural Gas
Utilities
- Sewer: Public Sewer
- Water: Public
- Utility Description: Natural Gas Available, Sewer Available, Water Available, Electric Available
Structural Information
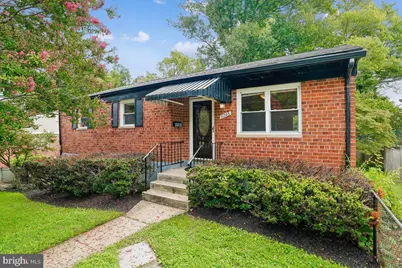
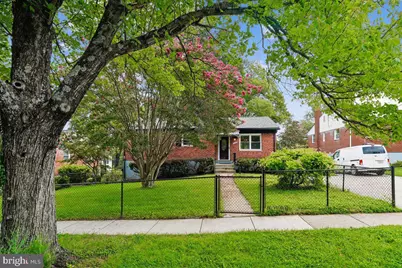
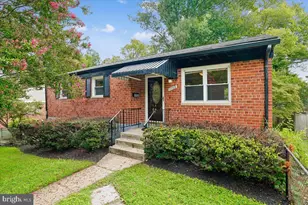
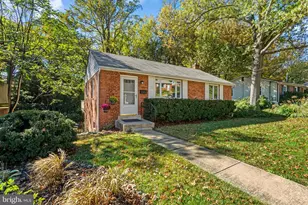
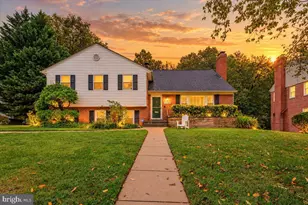
- Architectural Style: Ranch/Rambler
- Structure Type: Detached
- Construction: Brick
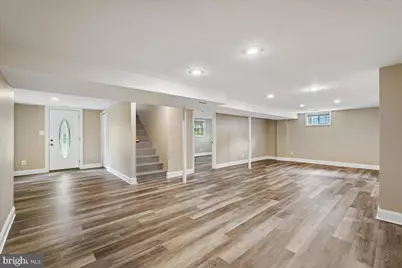
- Basement: Yes
- Basement Desc.: Fully Finished, Walkout Level
- Foundation: Block
- Roof: Asphalt
- Stories Description: Lower 1, Main
- Square Feet: 2,176
- Sq. Ft. Source: Estimated
- Living Area: 2,176 Sq. Ft.
- Finished Above Grnd: 1,088 Sq. Ft.
- Finished Below Grnd: 1,088 Sq. Ft.
- Year Built: 1956
- Year Built Source: Assessor
- Property Condition: Excellent
Unit Information
- Bathrooms-Lower: 1
- Bedrooms-Lower: 1
Lot Features
- Property View: Park/Greenbelt, Garden/Lawn
- Lot Size (Acres): 0.21
- Lot Size (Sq. Ft.): 9,147
- Lot Size Source: Estimated
- Zoning: R60
- Lot Description: Backs - Open Common Area, Backs - Parkland, Backs to Trees, Front Yard, Landscaping, Rear Yard, Trees/Wooded
- Fencing (Description): Fully
Financial Considerations
- Price Per Sq. Ft.: $579.04
- Tax w/Assessment: $489,700
- Tax Amount: $6,413
- Tax Year: 2026
- Tax Total Finished Sq. Ft.: 1088
Disclosures and Reports
- Ownership: Fee Simple
- Inclusions: Basement Refrigerator AS-IS
Listed by Long & Foster Real Estate, Inc., Kathleen A Smail