This is a carousel with tiles that activate property listing cards. Use the previous and next buttons to navigate.
1/1
$650,000
This is a carousel with tiles that activate property listing cards. Use the previous and next buttons to navigate.
1/1
Property Description
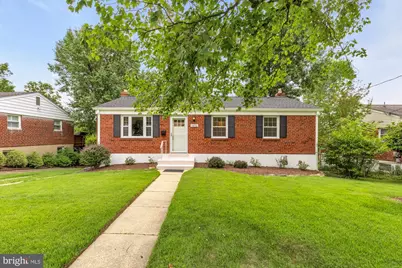
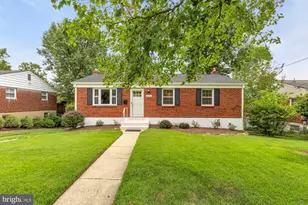
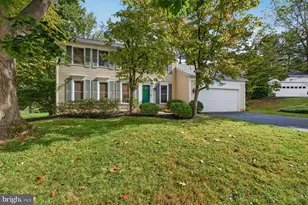
Welcome to 4806 Topping Road, a beautifully maintained brick detached home that perfectly balances classic charm with modern convenience. Set on an impressive lot of nearly a quarter-acre, this residence offers a wonderful sense of space both inside and out. Step inside to an inviting living room that sets a warm, welcoming tone the moment you arrive. The heart of the home is the expansive open kitchen, designed for those who love to gather. It features sleek stainless steel appliances, an abundance of cabinetry, and generous storage options, all with plenty of room for a table. Just off the kitchen, a bright sunroom provides a versatile space to relax and soak in the natural light. The main level hosts three comfortable bedrooms and a full bathroom, providing a convenient and thoughtful layout. Peace of mind comes standard here, thanks to a brand-new roof recently installed. The living space extends to the fully finished, walk-out lower level. This bright and airy floor includes an additional bedroom and a second full bath, making it an ideal setup for guests or a home office. The outdoor living options are just as impressive. A large rear deck provides a fantastic vantage point overlooking the deep backyard, perfect for hosting summer barbecues or enjoying a quiet morning coffee. While the patio below is perfect for relaxing or having some extra room for play. With its blend of classic brick construction and functional modern updates, 4806 Topping Road is a standout opportunity. Come see why this should be your next move.
Full Property Details
Full Property Details for 4806 Topping Rd
General
- Sold For: $650,000
- Taxes: $6,148 (2025)
- Status: Closed
- Type: Single Family
- Source: BrightMLSMidAtlantic
- MLS ID: MDMC2248220
- Added to Site: 70 day(s) ago
Interior
- Interior Features: Bathroom - Tub Shower, Bathroom - Walk-In Shower, Breakfast Area, Carpet, Ceiling Fan(s), Combination Kitchen/Dining, Dining Area, Floor Plan - Traditional, Kitchen - Eat-In, Kitchen - Galley, Kitchen - Gourmet, Kitchen - Table Space, Recessed Lighting, Window Treatments, Wood Floors
- Fireplace: Yes
- Number of Fireplaces: 1
- Appliances: Built-In Microwave, Dishwasher, Disposal, Dryer, Oven/Range - Electric, Refrigerator, Stainless Steel Appliances, Washer, Water Heater
- Flooring: Carpet, Ceramic Tile, Wood
Rooms
Bathrooms
- Total Bathrooms: 2
- Full Bathrooms: 2
- Main Floor Baths: 1
- Main - Full Baths: 1
- Lower Floor Baths: 1
- Lower - Full Baths: 1
Bedrooms
- Total Bedrooms: 4
- Bedrooms Lower: 1
- Bedrooms Main & Up: 3
Other Rooms
- Laundry: Lower Floor
Additional Information
- Security/Safety: Main Entrance Lock, Smoke Detector
Exterior
- Exterior Features: Exterior Lighting
- Porch/Patio/Deck: Deck(s), Patio(s)
Parking
- Parking Type: Driveway
Location
- County: MONTGOMERY
- Subdivision: RANDOLPH HILLS
- Driving Directions: Rocking Horse, to Ashley, to Topping
School Information
- School District: Montgomery County Public Schools
Heating & Cooling
- Central air: Yes
- Cooling Type: Ceiling Fan(s), Central A/C
- Cooling Fuel: Electric
- Heating Type: Forced Air
- Heating Fuel: Natural Gas
- Water Heater: Natural Gas
Utilities
- Sewer: Public Sewer
- Water: Public
Structural Information
- Architectural Style: Ranch/Rambler
- Structure Type: Detached
- Construction: Brick
- Basement: Yes
- Basement Entrance: Yes
- Basement Desc.: Connecting Stairway, Fully Finished, Interior Access, Outside Entrance, Rear Entrance, Walkout Level, Windows
- Foundation: Permanent
- Roof: Asphalt, Shingle
- Stories Description: Lower 1, Main
- Square Feet: 2,318
- Sq. Ft. Source: Estimated
- Living Area: 2,318 Sq. Ft.
- Finished Above Grnd: 1,278 Sq. Ft.
- Finished Below Grnd: 1,040 Sq. Ft.
- Year Built: 1955
- Year Built Source: Assessor
Unit Information
Unit 1
- Bathrooms-Lower: 1
- Bedrooms-Lower: 1
Lot Features
- Lot Size (Acres): 0.23
- Lot Size (Sq. Ft.): 9,923
- Lot Size Source: Assessor
- Zoning: R60
Financial Considerations
- Price Per Sq. Ft.: $520.34
- Assessment Year: 2026
- City/TownTax Freq: Annually
- County Tax: $5,329
- County Tax Freq: Annually
- Tax w/Assessment: $476,800
- Tax Amount: $6,148
- Tax Year: 2025
- Terms: Standard Sale
- Tax Total Finished Sq. Ft.: 1278
Disclosures and Reports
- Ownership: Fee Simple
- Lot Number: 34
Listed by Compass, Anthony H Mokabber and Compass, Cameron Griffith
Sold by Compass, Greg Moss

Get Pre-Approved Today
Schools
Schools serving 4806 Topping Rd
School District:Montgomery County Public Schools, Gaithersburg, MD
| Name | Grades | Distance |
|---|---|---|
Viers Mill Elementary School 11711 Joseph Mill Road, Silver Spring, MD 20906 | PK-5 | 0.6 mi |
A. Mario Loiederman Middle School 12701 Goodhill Road, Silver Spring, MD 20906 | 6-8 | 1.9 mi |
Wheaton High School 12401 Dalewood Drive, Silver Spring, MD 20906 | 9-12 | 1.9 mi |
Disclaimer:
School attendance boundaries provided by ATTOM Data Solutions and are for reference only. Contact the school directly to verify enrollment eligibility.
Price & Sales History for 4806 Topping Rd
Date
Details
Price
Change
Source
9/10/2026
Sold
$650,000
-2.26%
MLS
7/29/2026
Listed
$665,000
—
MLS
Disclaimer: Historical sales information is derived from public records provided by the county offices. Information is not guaranteed and should be independently verified.
4806 Topping Road, Rockville, MD 20852 (MLS# MDMC2248220) is a Single Family property that was sold at $650,000 on September 10, 2026. Want to learn more about 4806 Topping Road? Do you have questions about finding other Single Family real estate for sale in Rockville? You can browse all Rockville real estate or contact a Coldwell Banker agent to request more information.