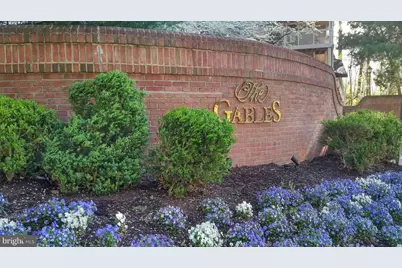
Full Property Details for 5715 Chapman Mill Dr #310
General
- Rent: $2,700
- Status: Closed
- Type: Condo
- Source: BrightMLSMidAtlantic
- MLS ID: MDMC2232398
- Added to Site: 159 day(s) ago
Rental Information
- Max. Lease (Mths): 48
- Min. Lease (Mths): 24
Interior
- Number of Rooms: 5
- Rooms/Areas: Living Room, Dining Room, Primary Bedroom, Bedroom 2, Kitchen, Foyer, Laundry, Bathroom 2, Primary Bathroom, Half Bath
- Interior Features: Dining Area, Primary Bath(s), Upgraded Countertops, Window Treatments, Floor Plan - Open
- Fireplace: Yes
- Number of Fireplaces: 1
- Appliances: Dishwasher, Disposal, Dryer, Microwave, Oven/Range - Electric, Refrigerator, Washer, Washer/Dryer Stacked
- Flooring: Hardwood
Rooms
- Total Bathrooms: 3
- Full Bathrooms: 2
- Half Bathrooms: 1
- Upper Floor Baths: 2
- Upper - Full Baths: 2
- Main Floor Baths: 1
- Main - 1/2 Baths: 1
- Total Bedrooms: 2
- Bedrooms Upper: 2
- Laundry: Dryer In Unit, Main Floor, Washer In Unit
Additional Information
- Shared Amenities: Baseball Field, Basketball Courts, Club House, Common Grounds, Exercise Room, Party Room, Picnic Area, Pool - Outdoor, Racquet Ball, Swimming Pool, Tennis Courts, Tot Lots/Playground, Community Center
- Shared Pool: Yes
- Pool: Yes
Exterior
- Exterior Features: Tennis Court(s), Sport Court
- Porch/Patio/Deck: Balcony, Deck(s), Patio(s)
Parking
- Parking Features: Unassigned, Surface, Rented/Permit Required
- Parking Type: Off Street
Location
- Municipality: NONE
- County: MONTGOMERY
- Subdivision: GABLES OF TUCKERMAN
- Building Name: GABLES OF TUCKERMAN CODM
- Cross Streets: Sugarbush
- Driving Directions: Access Chapman Mill from Sugarbush opposite Gloxinia. Easiest access is from Hampton Mill near 10827. Please consult ShowingTIme Appointment Confirmation Email for Access instructions.
School Information
- School District: Montgomery County Public Schools
- Elementary School: Kensington Parkwood
- Middle School: North Bethesda
- High School: Walter Johnson
Community
- Association: Yes
- Assoc. Name: PENBROOKE
- Assoc. Fees Include: Common Area Maintenance, Lawn Maintenance, Management, Insurance, Pool(s), Sewer, Snow Removal, Trash
Heating & Cooling
- Central air: Yes
- Cooling Type: Central A/C
- Cooling Fuel: Electric
- Heating Type: Forced Air, Heat Pump(s)
- Heating Fuel: Electric
- Water Heater: Electric
Utilities
- Sewer: Public Sewer
- Water: Public
- Utility Description: Cable TV Available
Structural Information
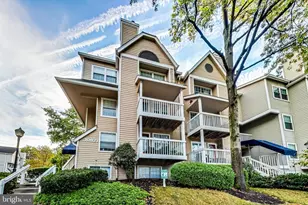
- Architectural Style: Craftsman
- Structure Type: Garden 1 - 4 Floors
- Model: LUXURY 2-LEVEL W PATIO
- Construction: Vinyl Siding
- Windows: Double Pane
- Entry Floor Number: 1
- Stories/Levels: 3
- Stories Description: Lower 1, Main, Upper 1
- Square Feet: 1,083
- Sq. Ft. Source: Assessor
- Living Area: 1,083 Sq. Ft.
- Finished Above Grnd: 1,083 Sq. Ft.
- Year Built: 1987
- Year Built Source: Assessor
- Property Condition: Very Good
Unit Information
Financial Considerations
- Price Per Sq. Ft.: $2.49
- Assoc Fee Freq.: Annually
- Condo Fee Freq: Monthly
- Application Fee: $40
- Move In Fee: Yes
- Security Deposit: $2,800
- Pre-Paid Lst Mth Rnt: $1
- Tenant Pays: Cable TV, Electricity, Repair Deductible - 0
Disclosures and Reports
- Ownership: Other
- Condo: Yes
Listed by RE/MAX Town Center, Anita M Centofanti
Sold by Unrepresented, Unrepresented