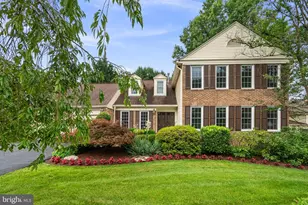
Full Property Details for 6229 Crosswind Dr
General
- Sold For: $1,239,900
- HOA FEE: $215/month
- Taxes: $4,810 (2025)
- Status: Closed
- Type: Townhouse
- Source: BrightMLSMidAtlantic
- MLS ID: MDMC2226890
- Added to Site: 183 day(s) ago
Interior
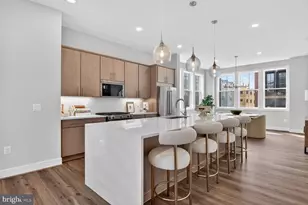
- Interior Features: Dining Area, Combination Kitchen/Dining, Walk-in Closet(s), Floor Plan - Open, Kitchen - Island
- Fireplace: Yes
- Number of Fireplaces: 1
- Fireplace(s): Electric
- Appliances: Dishwasher, Disposal, Refrigerator, Built-In Microwave, Cooktop, Humidifier
Rooms
- Total Bathrooms: 5
- Full Bathrooms: 3
- Half Bathrooms: 2
- Upper 3 - 1/2 Baths: 1
- Upper 2 - Full Baths: 2
- Upper Floor Baths: 4
- Upper - Full Baths: 2
- Upper - 1/2 Baths: 2
- Main Floor Baths: 1
- Main - Full Baths: 1
- Total Bedrooms: 3
- Bedrooms Upper: 2
- Bedrooms-Up2: 2
- Bedrooms Main & Up: 1
Parking
- Garage: Yes
- Garage Spaces: 2
- Total Spaces: 2
- Parking Features: Asphalt Driveway
- Parking Type: Attached Garage
- Garage Description: Garage - Rear Entry
Location
- County: MONTGOMERY
- Driving Directions: From points South: Take I-270 N. Take exit 4A for Montrose Rd East toward Tower Oaks Blvd. Use the right lane to take the Montrose Road ramp. Merge onto Montrose Rd. Use the left 3 lanes to turn left to stay on Montrose Rd. Turn right onto Streamline Dr. Turn right onto Stonehenge Pl. Follow signs for Tri Pointe Homes New Home Gallery. From points North: Take I-270 S. Take exit 4A for Montrose Rd East. Merge onto Montrose Rd. Use the left 3 lanes to turn left to stay on Montrose Rd. Turn right onto Streamline Dr. Turn right onto Stonehenge Pl. Follow signs for Tri Pointe Homes New Home Gallery.
School Information
- School District: Montgomery County Public Schools
Community
- Association: Yes
- Pets Allowed: Yes
- Pets: No Pet Restrictions
Heating & Cooling
- Cooling Type: Other
- Cooling Fuel: Electric
- Heating Type: Forced Air
- Heating Fuel: Natural Gas
- Water Heater: Tankless
Utilities
- Sewer: Public Sewer
- Water: Public
Structural Information
- Architectural Style: Other
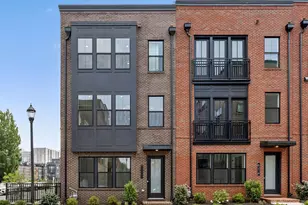
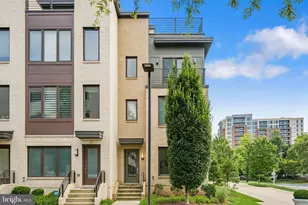
- Structure Type: End of Row/Townhouse
- Builder: Tri Pointe Homes
- Model: Quinn
- Construction: Brick, HardiPlank Type
- Foundation: Slab
- Stories Description: Main, Upper 1, Upper 2, Upper 3
- Square Feet: 2,769
- Sq. Ft. Source: Estimated
- Living Area: 2,769 Sq. Ft.
- Finished Above Grnd: 2,769 Sq. Ft.
- Year Built: 2025
- Year Built Source: Assessor
- Property Condition: Excellent
Lot Features
- Lot Size (Acres): 0.06
- Lot Size (Sq. Ft.): 2,521
- Lot Size Source: Assessor
- Zoning: CRN0.
Financial Considerations
- Price Per Sq. Ft.: $469.45
- Association Fee: $215
- Assoc Fee Freq.: Monthly
- Assessment Year: 2026
- City/TownTax Freq: Annually
- County Tax: $4,389
- County Tax Freq: Annually
- Tax w/Assessment: $1,357,333
- Tax Amount: $4,810
- Tax Year: 2025
- Terms: Standard Sale
- Tax Total Finished Sq. Ft.: 2684
Disclosures and Reports
- Ownership: Fee Simple
- Lot Number: 22
Listed by Monument Sotheby's International Realty, Joseph A Petrone
Sold by Non Subscribing Office, NON MEMBER