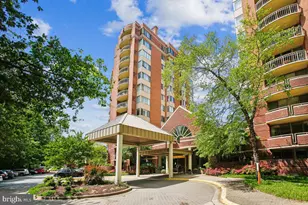
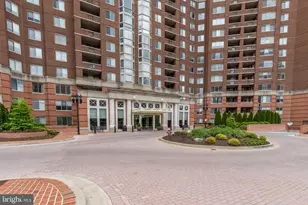
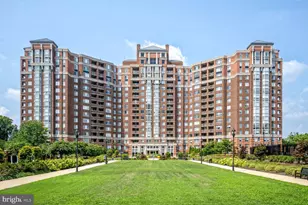
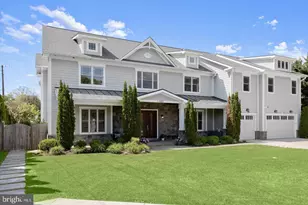
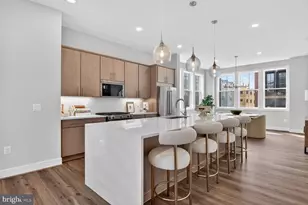
Full Property Details for 5800 Nicholson Ln #1-1206
General
- Sold For: $1,200,000
- HOA FEE: $2,187/month
- Taxes: $9,118 (2025)
- Status: Closed
- Type: Condo
- Source: BrightMLSMidAtlantic
- MLS ID: MDMC2235482
- Added to Site: 147 day(s) ago
Interior
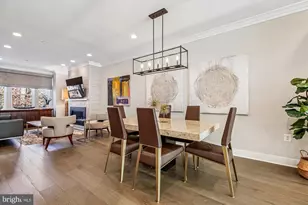
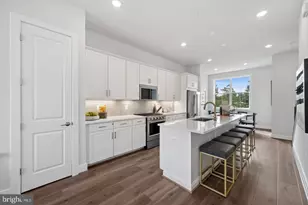
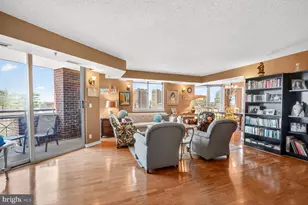
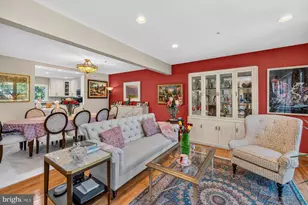
- Rooms/Areas: Living Room, Dining Room, Primary Bedroom, Bedroom 2, Bedroom 3, Kitchen, Foyer, Laundry, Bathroom 2, Primary Bathroom, Half Bath
- Interior Features: Bathroom - Walk-In Shower, Breakfast Area, Carpet, Combination Dining/Living, Entry Level Bedroom, Floor Plan - Open, Floor Plan - Traditional, Kitchen - Eat-In, Kitchen - Table Space, Pantry, Recessed Lighting, Sprinkler System, Upgraded Countertops, Walk-in Closet(s), Window Treatments
- Appliances: Built-In Microwave, Dishwasher, Disposal, Dryer, Exhaust Fan, Icemaker, Oven - Self Cleaning, Oven/Range - Electric, Refrigerator, Stove, Washer
- Flooring: Carpet, Luxury Vinyl Plank, Ceramic Tile
Rooms
- Total Bathrooms: 3
- Full Bathrooms: 2
- Half Bathrooms: 1
- Main Floor Baths: 3
- Main - Full Baths: 2
- Main - 1/2 Baths: 1
- Total Bedrooms: 3
- Bedrooms Main & Up: 3
- Laundry: Dryer In Unit, Main Floor, Washer In Unit
Additional Information
- Shared Amenities: Common Grounds, Elevator, Exercise Room, Extra Storage, Fitness Center, Game Room, Gated Community, Library, Meeting Room, Party Room, Pool - Outdoor, Reserved/Assigned Parking
- Shared Pool: Yes
- Pool: Yes
- Security/Safety: 24 hour security, Desk in Lobby, Exterior Cameras, Security Gate, Sprinkler System - Indoor
Exterior
- Exterior Features: Sidewalks, Street Lights, Tennis Court(s)
- Porch/Patio/Deck: Balcony
Parking
- Garage: Yes
- Garage Spaces: 2
- Total Spaces: 2
- Parking Type: Attached Garage
- Garage Description: Garage - Side Entry, Garage Door Opener
Location
- County: MONTGOMERY
- Subdivision: THE FALLSWOOD CODM
- Building Name: THE FALLSWOOD
- Driving Directions: North on Rockville Pike, left on Nicholson, left at the entrance of the Fallswood. Press button to obtain access or North on Old Georgetown Rd, right on Nicholson right at the entrance to the Fallswood
School Information
- School District: Montgomery County Public Schools
- Elementary School: Garrett Park
- Middle School: Tilden
- High School: Walter Johnson
Community
- Assoc. Fees Include: Common Area Maintenance, Ext Bldg Maint, Health Club, Insurance, Lawn Maintenance, Management, Pool(s), Recreation Facility, Reserve Funds, Road Maintenance, Sewer, Snow Removal, Trash, Water
- Pets Allowed: Yes
- Pets: Size/Weight Restriction, Number Limit
Heating & Cooling
- Central air: Yes
- Cooling Type: Central A/C
- Cooling Fuel: Electric
- Heating Type: Forced Air
- Heating Fuel: Electric
- Water Heater: Electric
Utilities
- Sewer: Public Sewer
- Water: Public
Structural Information
- Architectural Style: Contemporary
- Structure Type: Hi-Rise 9+ Floors
- Construction: Brick, Concrete
- Walls/Ceilings: Dry Wall
- Windows: Double Pane, Screens, Replacement, Vinyl Clad
- Doors: Six Panel, Sliding Glass
- Entry Floor Number: 1206
- Stories Description: Main
- Square Feet: 2,200
- Sq. Ft. Source: Estimated
- Living Area: 2,200 Sq. Ft.
- Finished Above Grnd: 2,200 Sq. Ft.
- Year Built: 1985
- Year Built Source: Assessor
- Property Condition: Excellent
Lot Features
- Property View: Scenic Vista
- Zoning: RES CONDO
Financial Considerations
- Price Per Sq. Ft.: $568.18
- Condo Fee: $2,187
- Condo Fee Freq: Monthly
- Assessment Year: 2026
- City/TownTax Freq: Annually
- County Tax: $9,071
- County Tax Freq: Annually
- Tax w/Assessment: $900,000
- Tax Amount: $9,118
- Tax Year: 2025
- Terms: Standard Sale
- Tax Total Finished Sq. Ft.: 2025
Disclosures and Reports
- Ownership: Condominium
- Condo: Yes
Listed by Long & Foster Real Estate, Inc., Maryanne P Fiorita
Sold by Compass, Ilene W Gordon